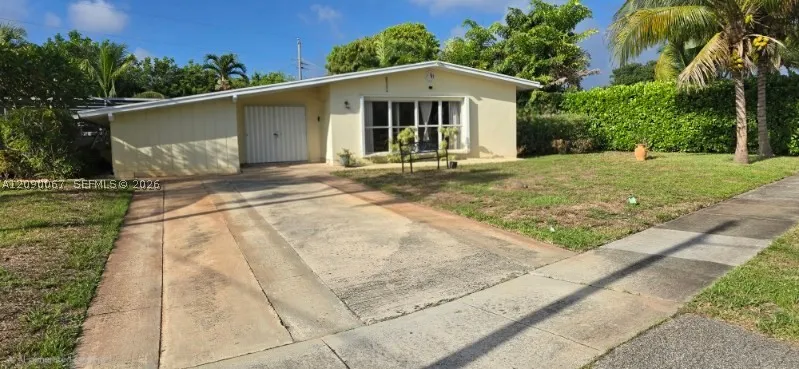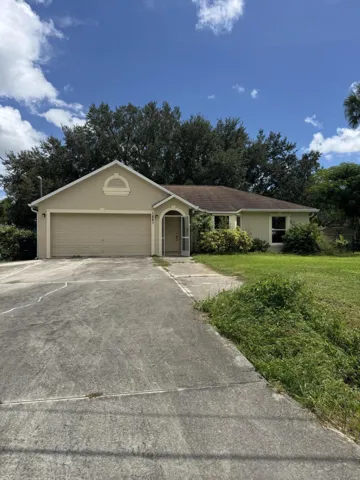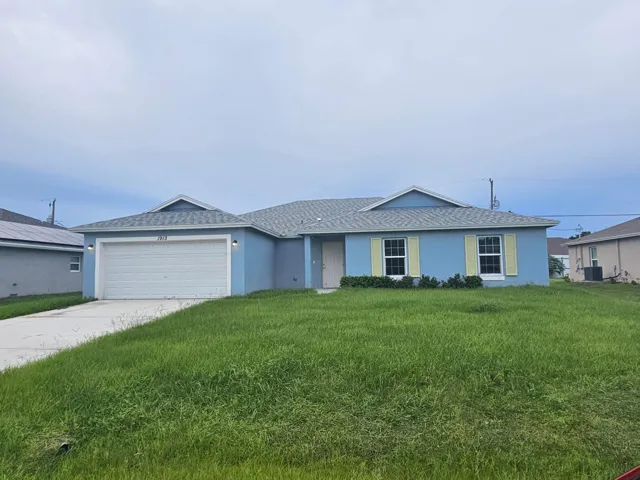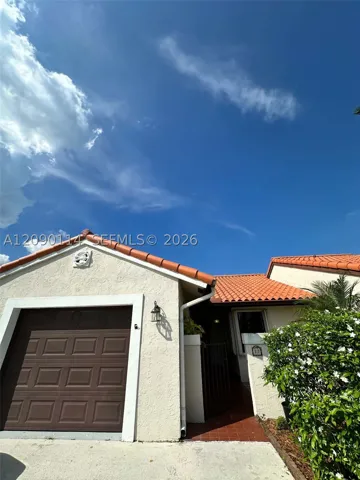
4770 Glenn Pine Lane, Boynton Beach, Florida 33436
- $1,650,000
- $1,700,000
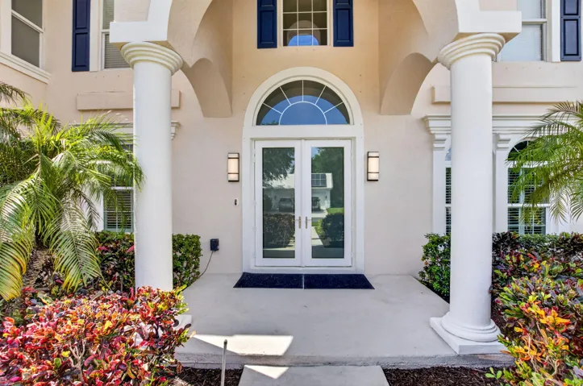
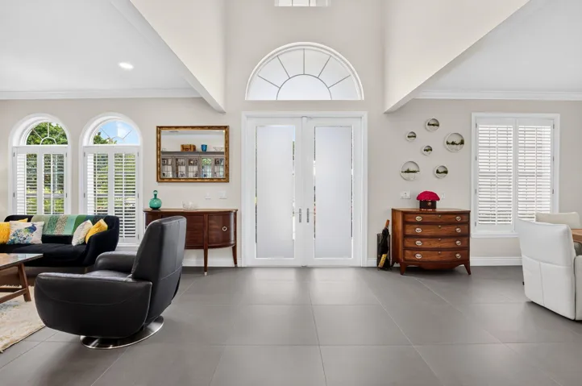
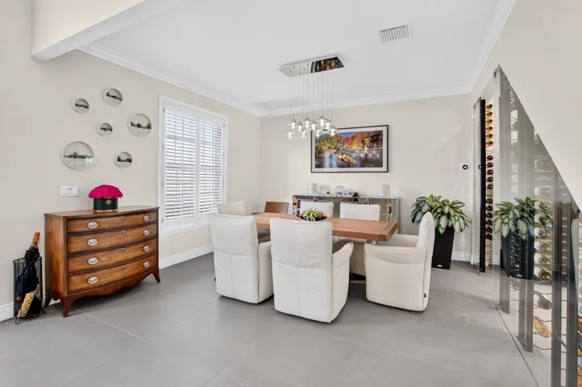
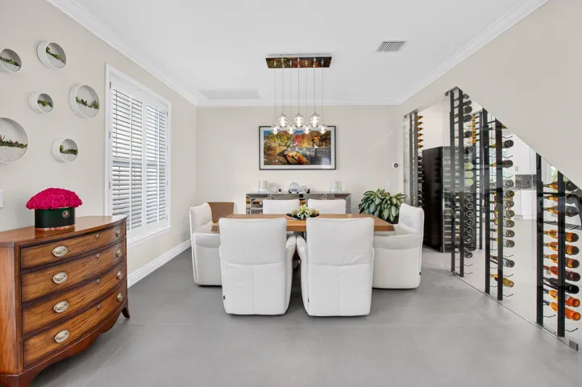
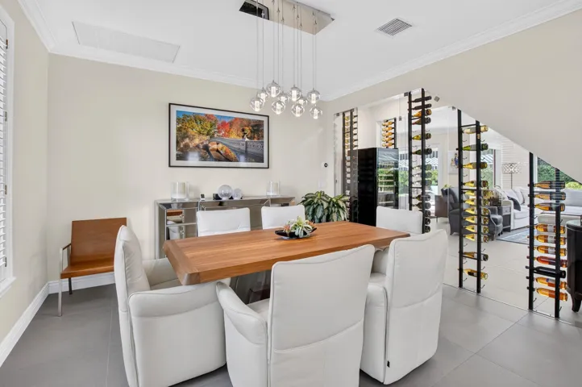
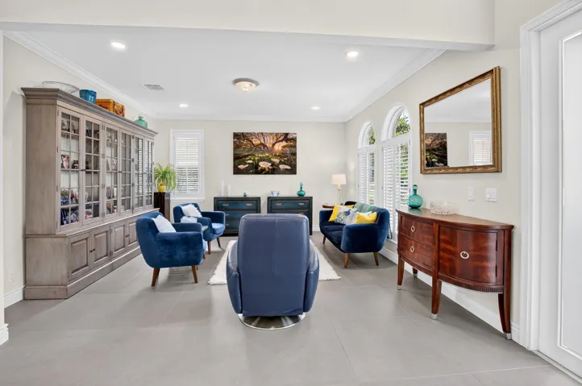
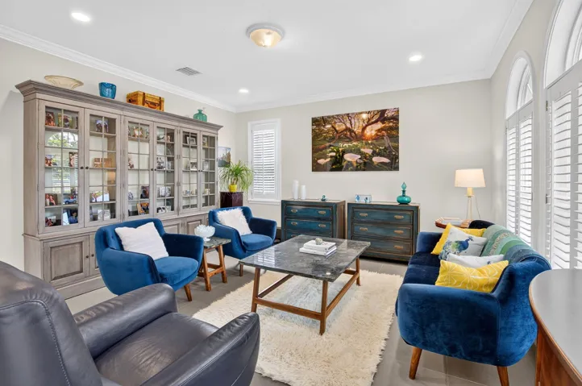
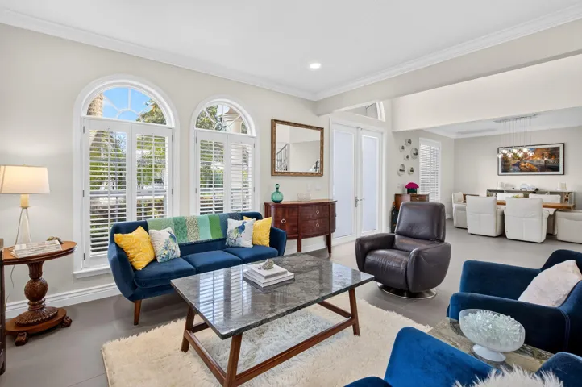
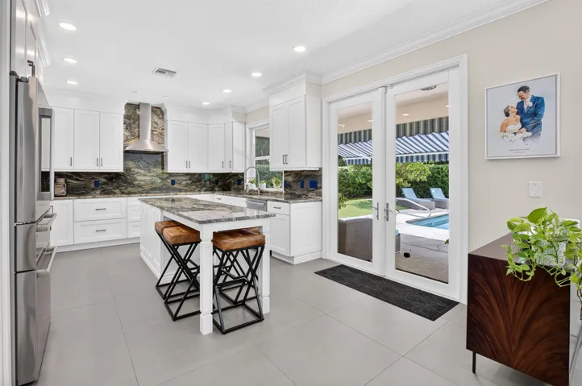
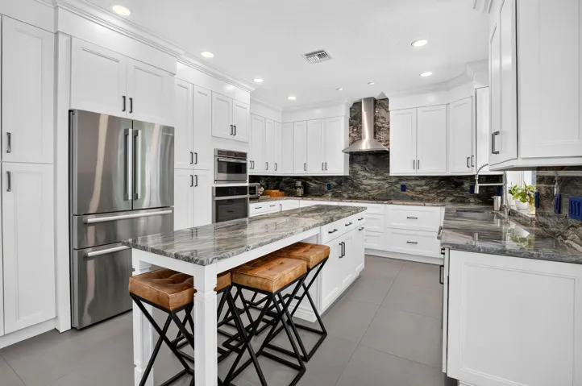
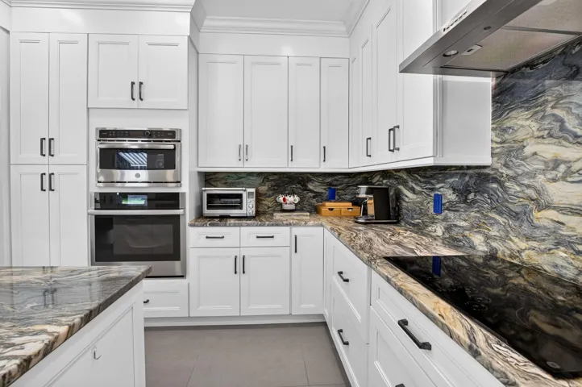
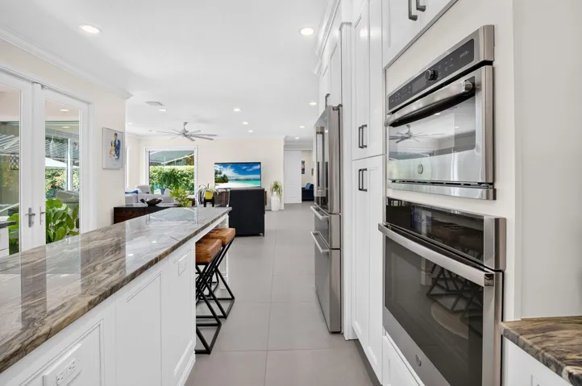
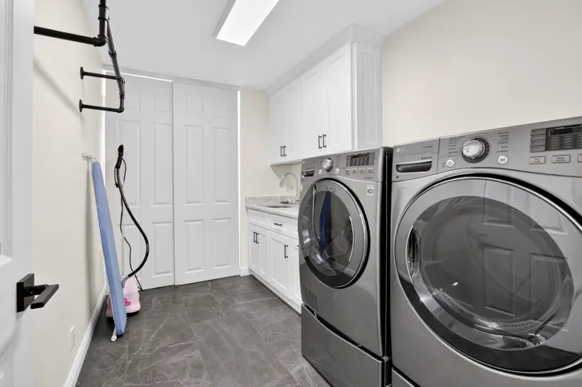
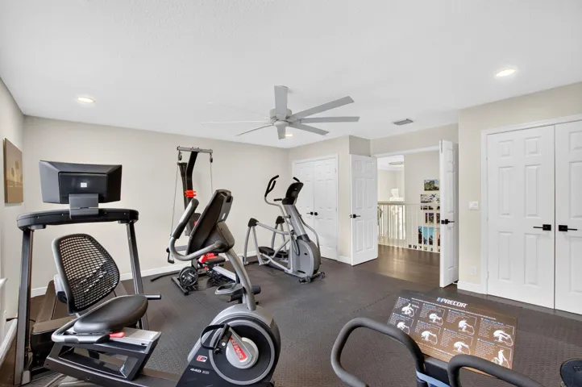
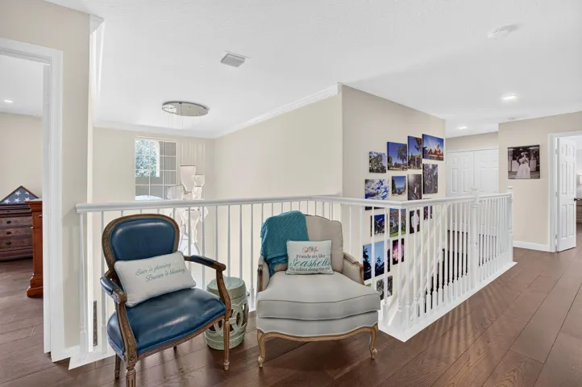
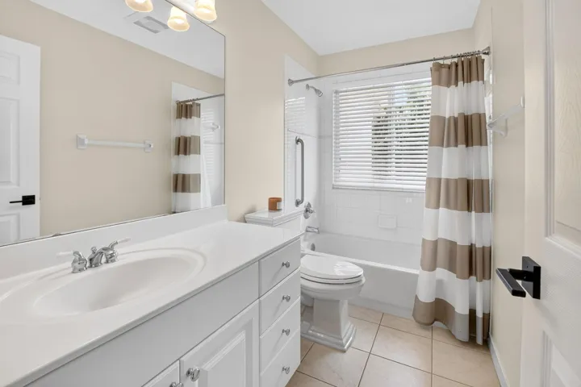
- $1,650,000
- $1,700,000
Overview
- Single Family Residence, Residential
- 5
- 3
- 3.0
- 4919 Sqft
- 2000
Description
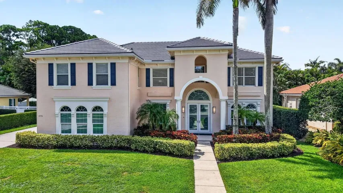
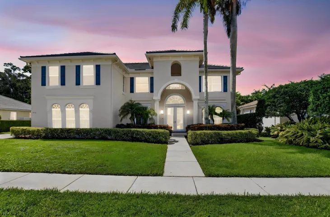
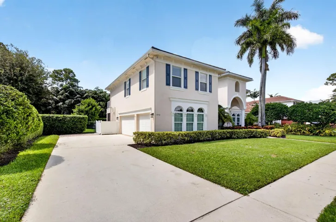
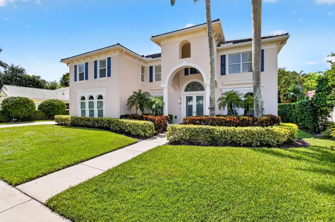
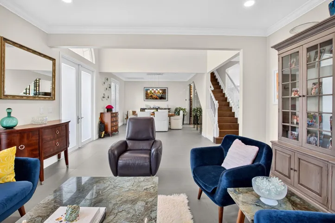
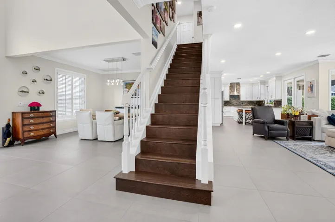
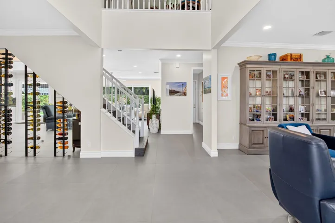
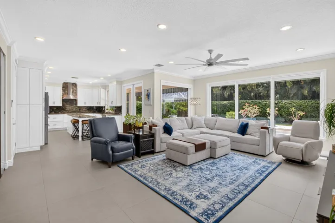
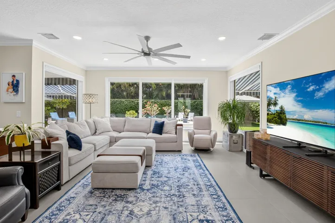
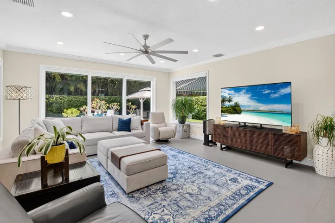
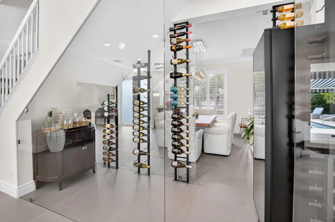
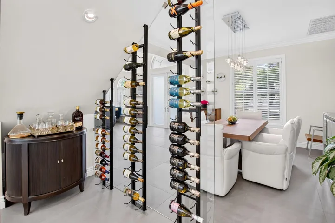
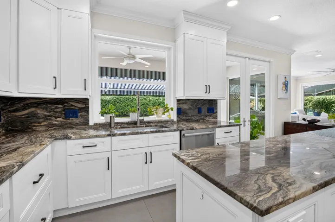
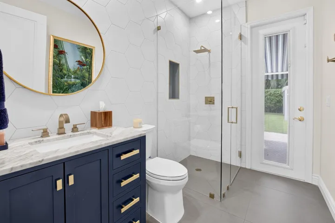
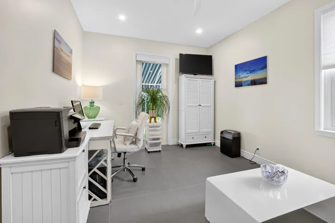
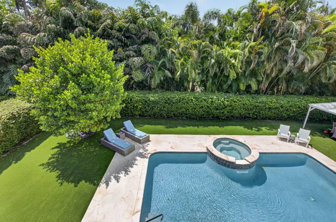
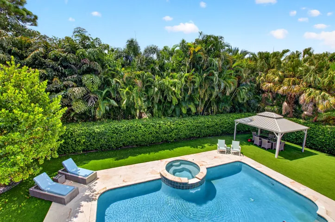
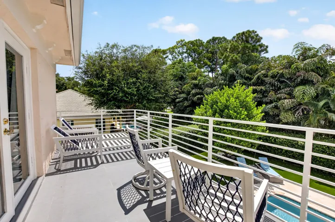
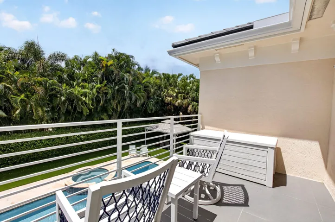
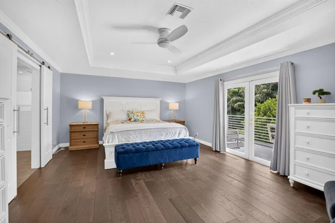
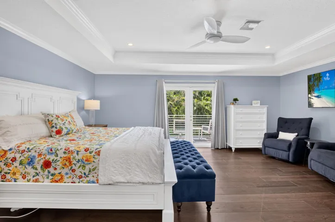
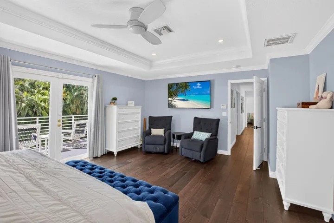
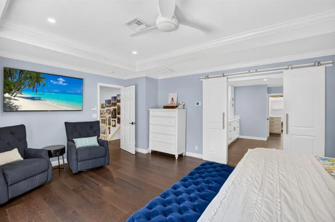
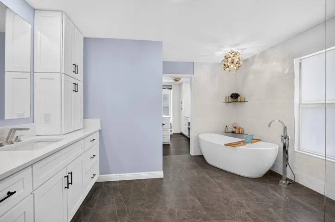
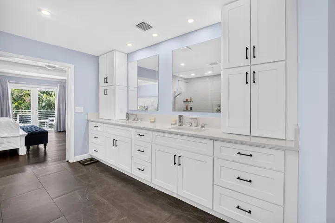
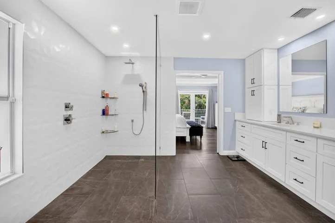
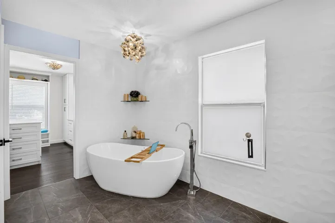
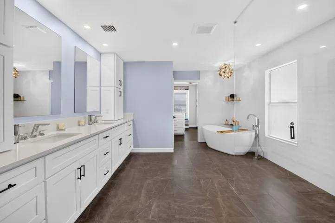
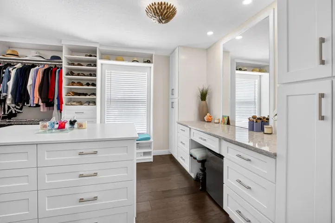
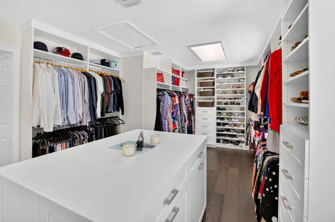
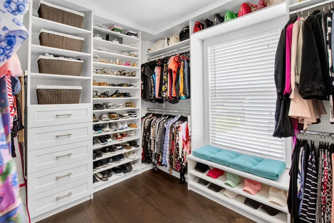
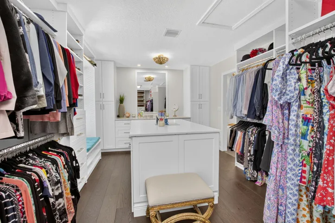
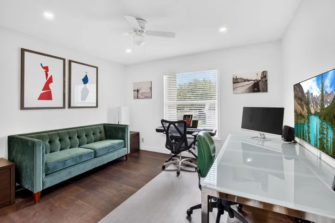
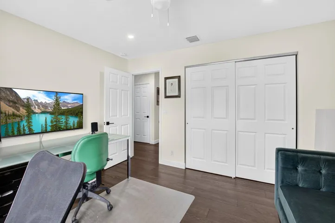
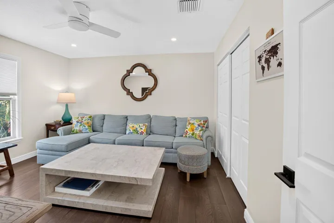
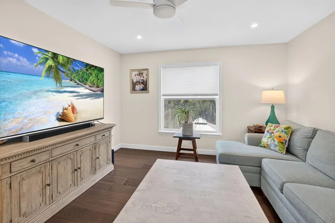
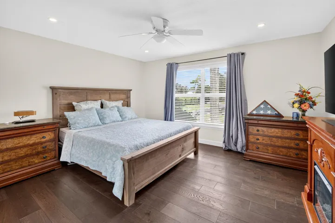
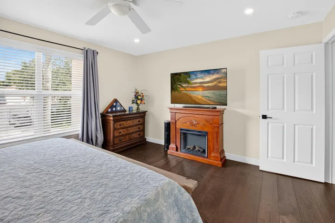
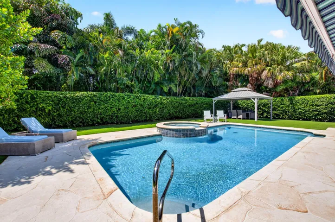
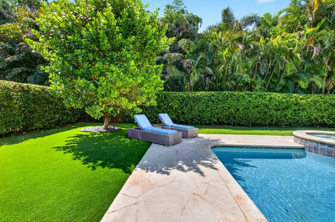
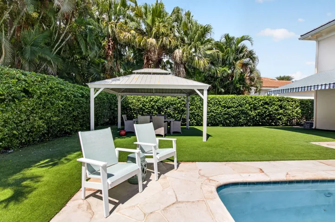
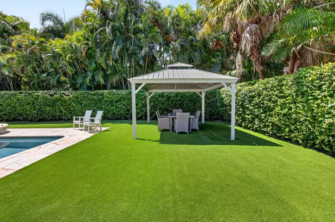
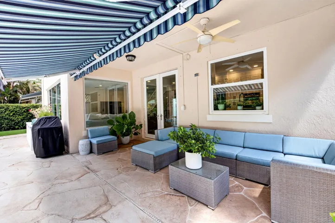
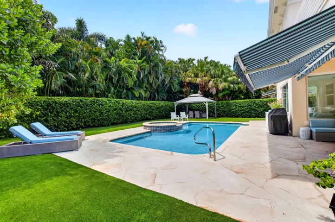
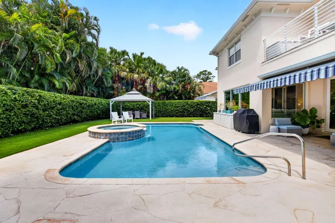
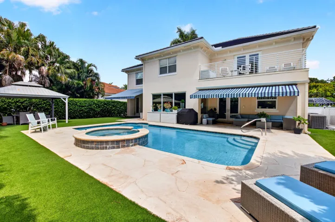
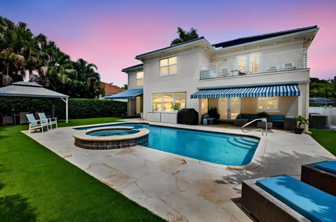
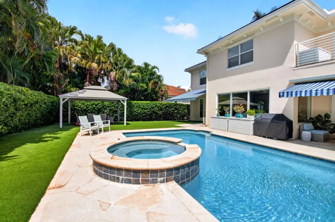
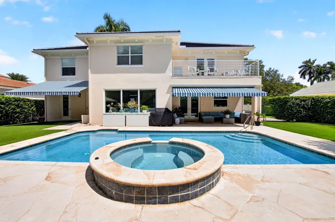
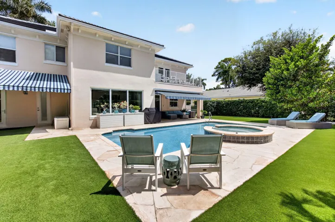
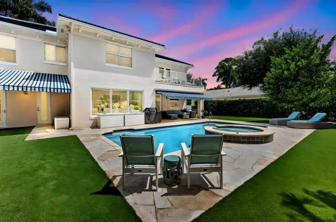
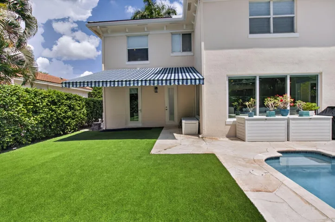
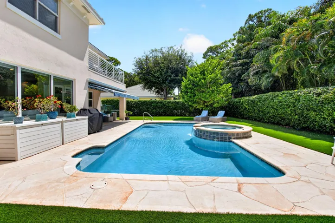
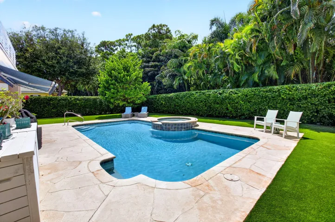
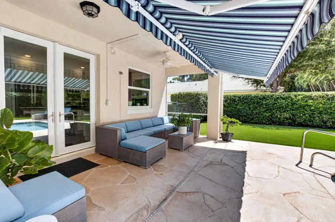
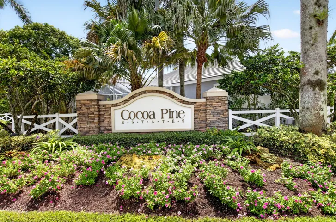
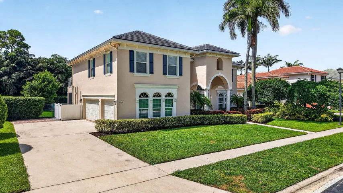
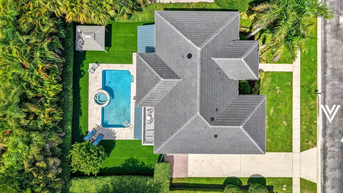
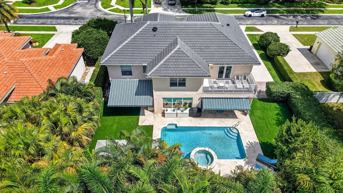
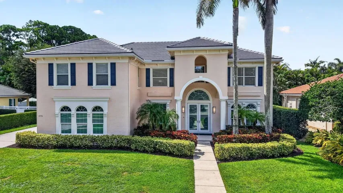
Beautifully updated 5-bedroom, 3-bath, 3-car garage home with over 3, 900 sq. ft. in charming Cocoa Pine Estates. Ideally located just 10 minutes from downtown Delray Beach and the Atlantic Ocean, this home combines luxury, comfort, and convenience. The remodeled kitchen features quartzite countertops, solid wood cabinetry, and a custom wine room with dual-zone wine refrigerator. Recent updates include a new roof (2025), impact windows, solid-core doors, remote UV-blocking shades downstairs, upstairs wood flooring, and a 2020 water heater. Retreat to the expansive primary suite with custom walk-in closet and unwind in the spa-inspired bath with freestanding tub and walk-in shower. Private backyard oasis features an oversized pool, new pool heater, inviting gazebo, and low-maintenance turf.
Address
Open on Google Maps-
Address: 4770 Glenn Pine Lane
-
City: Boynton Beach
-
State/county: FL
-
Zip/Postal Code: 33436
-
Country: US
Details
Updated on September 16, 2026 at 10:23 am-
Property ID MSB26047373
-
Price $1,650,000
-
Property Size 4919 Sqft
-
Land Area 0.24 Acres
-
Bedrooms 5
-
Rooms 5
-
Bathrooms 3
-
Garages 3.0
-
Garage Size x x
-
Year Built 2000
-
Property Type Single Family Residence, Residential
-
Property Status Active
-
MLS# B26047373
Additional details
-
Listing Terms Cash, Conventional
-
Association Fee 475.0
-
Roof Concrete, Tile
-
Utilities Electricity Available, Sewer Available, Water Available
-
Sewer Public Sewer
-
Cooling Central Air, Ceiling Fan(s)
-
Heating Central, Electric
-
Flooring Hardwood, Tile, Wood
-
County Palm Beach
-
Property Type Residential
-
Pool Heated, Pool
-
Parking Attached, Garage, Two or More Spaces, Garage Door Opener
-
Middle School Carver; G.W.
-
High School Atlantic
-
Community Features Home Owners Association, Street Lights, Sidewalks
-
Architectural Style Two Story
Features
- Atlantic
- Attached,Garage,Two or More Spaces,Garage Door Opener
- Carver; G.W.
- Cash, Conventional
- Central Air,Ceiling Fan(s)
- Central, Electric
- Concrete, Tile
- Electricity Available,Sewer Available,Water Available
- Hardwood, Tile, Wood
- Heated, Pool
- Home Owners Association,Street Lights,Sidewalks
- Palm Beach
- Public Sewer
- Residential
- Two Story
Mortgage Calculator
-
Down Payment
-
Loan Amount
-
Monthly Mortgage Payment
-
Property Tax
-
Home Insurance
-
PMI
-
Monthly HOA Fees