7932 Picklewood Park Drive, Boynton Beach, Florida 33437
- $539,900
- $539,900
Overview
- Single Family Residence, Residential
- 3
- 3
- 2.0
- 2467 Sqft
- 2008
Description
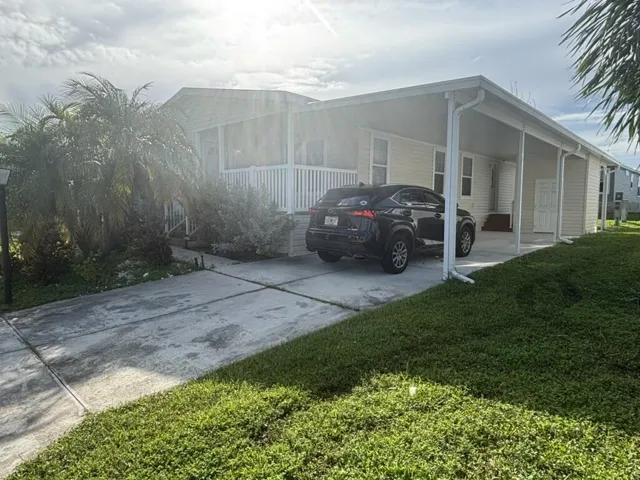
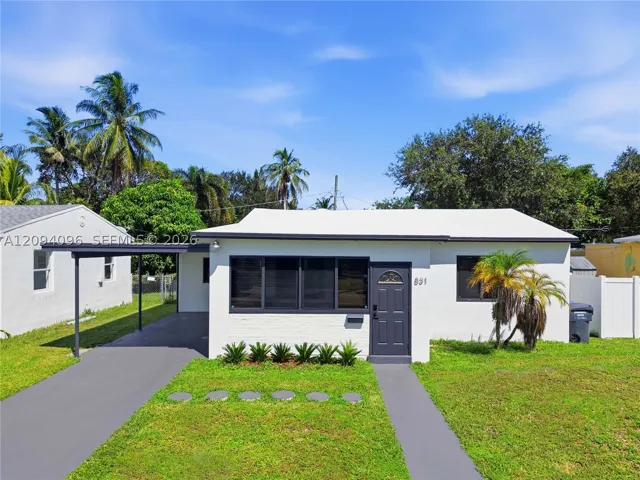
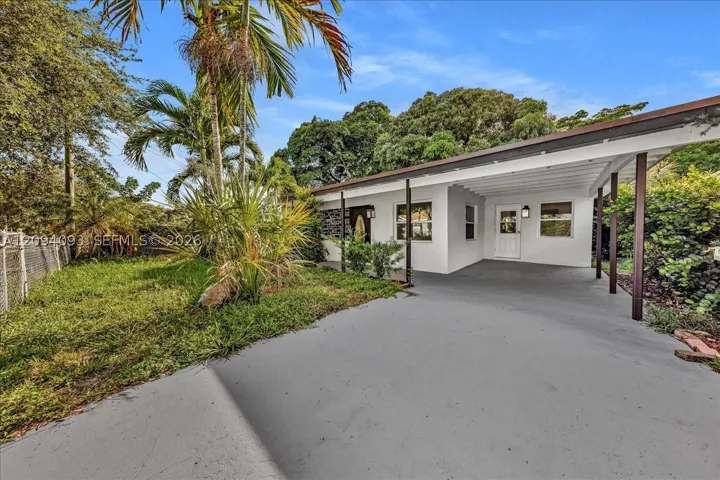
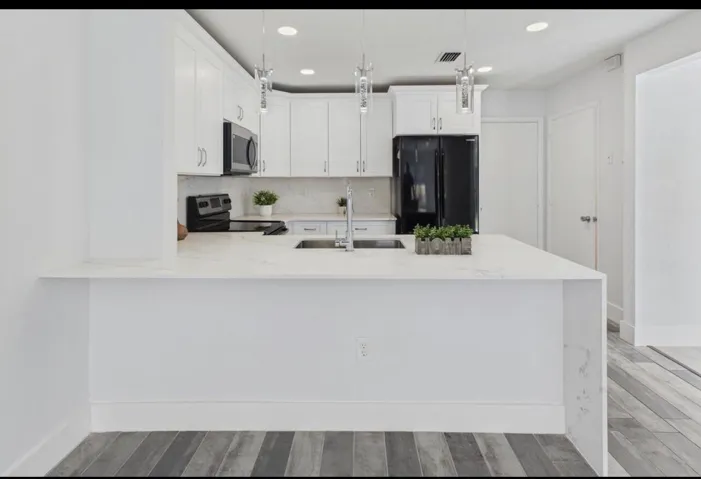
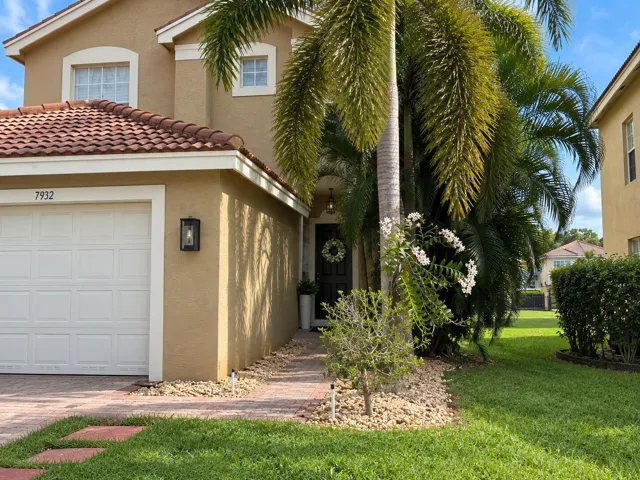
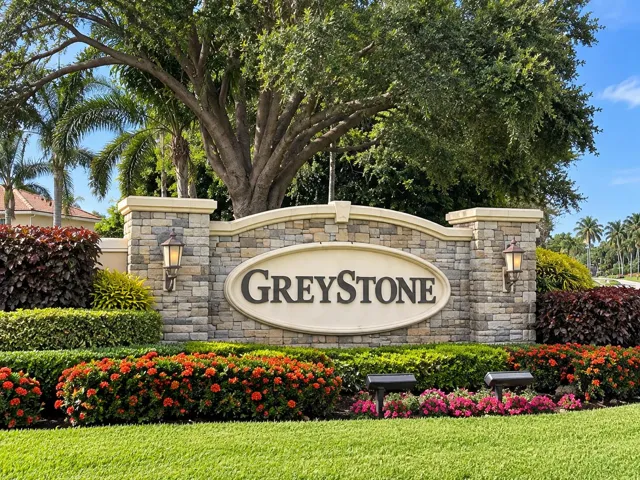
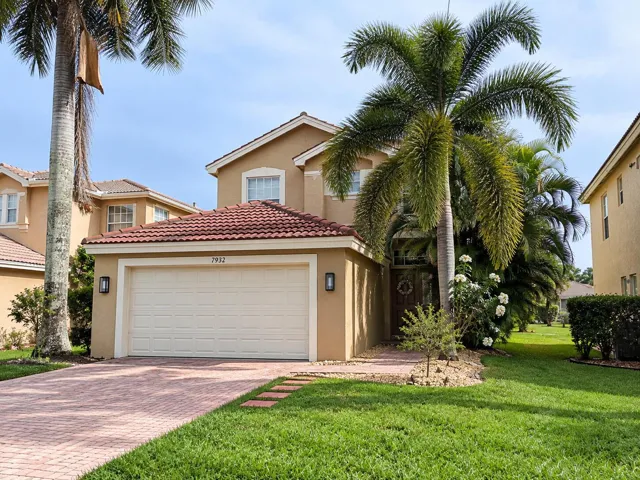
Welcome to this gorgeous 3-bedroom, 2.5-bath home in the highly sought-after Greystone community, where comfort and style come together beautifully. The thoughtfully designed open floor plan offers the perfect setting for both everyday living and effortless entertaining. The upgraded kitchen features granite countertops and a full granite backsplash, while 20″ x 20″ ceramic tile on the diagonal enhances the downstairs living areas. Custom decorative moldings, abundant recessed lighting, and numerous upgrades throughout add to the home’s appeal. A wonderful family-friendly neighborhood. Enjoy the convenience of being close to major highways, shopping, dining, and top-rated schools.One look and you may just find yourself saying, “This is the one!”
Address
Open on Google Maps-
Address: 7932 PICKLEWOOD PARK Drive
-
City: Boynton Beach
-
State/county: FL
-
Zip/Postal Code: 33437
-
Area: MINI ASSEMBLAGE PUD 1
-
Country: US
Details
Updated on September 23, 2026 at 7:23 am-
Property ID MSB26072955
-
Price $539,900
-
Property Size 2467 Sqft
-
Land Area 0.11 Acres
-
Bedrooms 3
-
Rooms 10
-
Bathrooms 3
-
Garages 2.0
-
Garage Size x x
-
Year Built 2008
-
Property Type Single Family Residence, Residential
-
Property Status Active
-
MLS# B26072955
Additional details
-
Listing Terms Cash, Conventional, FHA 203(k), FHA
-
Association Fee 786.0
-
Roof Barrel, Tile
-
Utilities Cable Available, Electricity Available, Sewer Available
-
Sewer Not Connected (at lot), Public Sewer, Other
-
Cooling Ceiling Fan(s), Electric
-
Heating Central
-
Flooring Ceramic Tile
-
County Palm Beach
-
Property Type Residential
-
Pool None, Association, Community
-
Parking Attached, Driveway, Garage, Two or More Spaces, Garage Door Opener
-
Elementary School Hagen Road
-
High School Park Vista Community
-
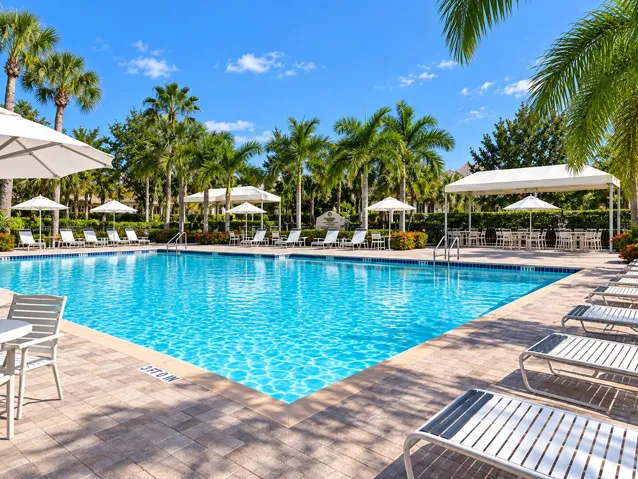
Community Features Clubhouse, Fitness, Home Owners Association, Park, Street Lights, Sidewalks, Pool, Tennis Court(s)
-
Architectural Style Two Story
Features
- Attached,Driveway,Garage,Two or More Spaces,Garage Door Opener
- Barrel, Tile
- Cable Available,Electricity Available,Sewer Available
- Cash,Conventional,FHA 203(k),FHA
- Ceiling Fan(s),Electric
- Central
- Ceramic Tile
- Clubhouse,Fitness,Home Owners Association,Park,Street Lights,Sidewalks,Pool,Tennis Court(s)
- Dryer,Dishwasher,Electric Range,Disposal,Ice Maker,Microwave,Refrigerator,Washer
- Fence,Patio,Storm/Security Shutters
- Hagen Road
- None, Association, Community
- Not Connected (at lot),Public Sewer,Other
- Palm Beach
- Park Vista Community
- Residential
- Two Story
Mortgage Calculator
-
Down Payment
-
Loan Amount
-
Monthly Mortgage Payment
-
Property Tax
-
Home Insurance
-
PMI
-
Monthly HOA Fees