13025 Addilyn Court, Davie, Florida 33325
- $1,590,000
Overview
- Single Family Residence, Residential
- 6
- 5
- 3.0
- 5072 Sqft
- 2022
Description
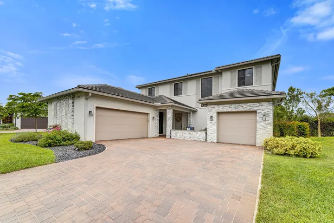
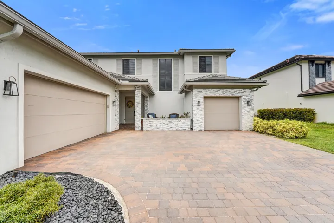
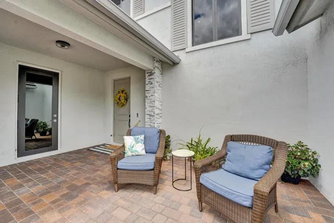
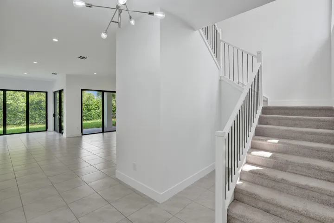
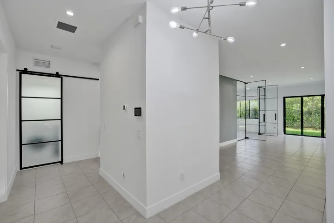
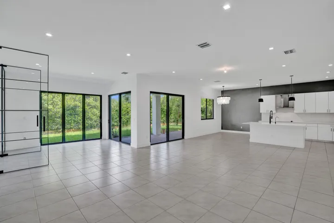
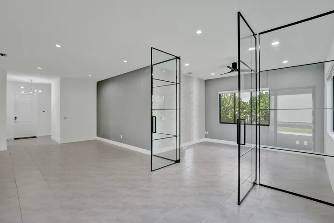
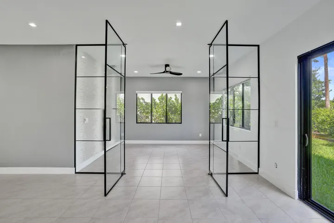
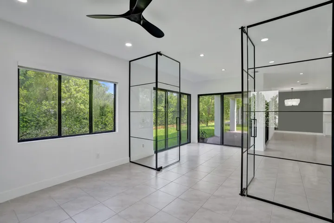
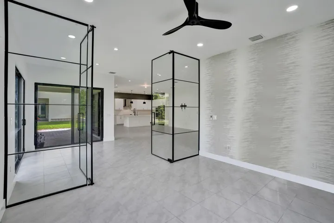
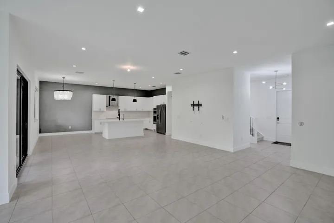
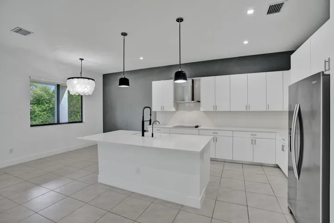
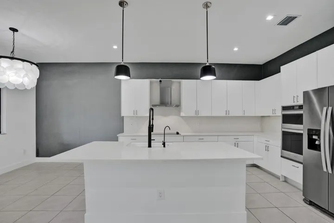
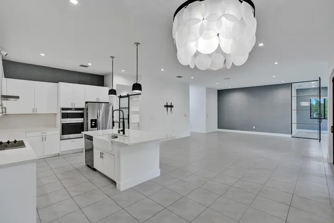
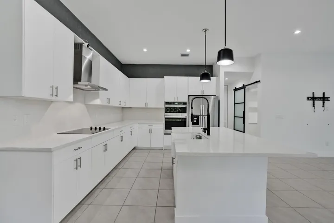
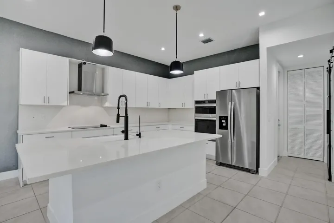
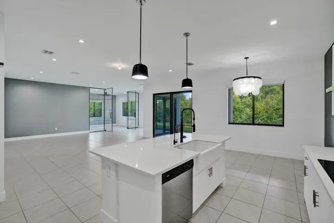
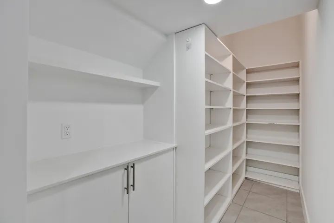
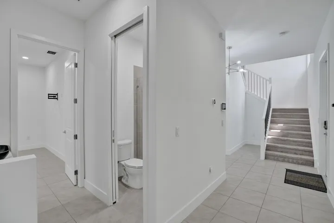
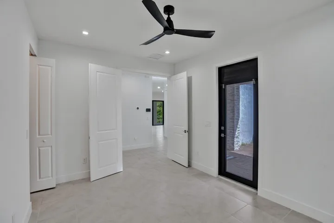
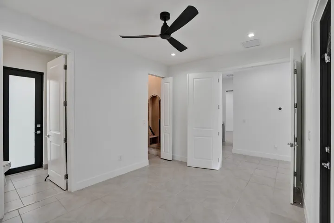
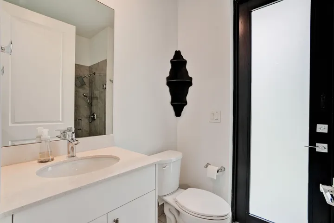
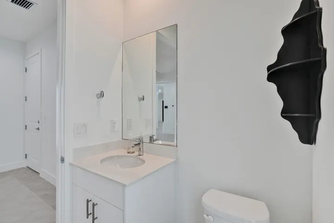
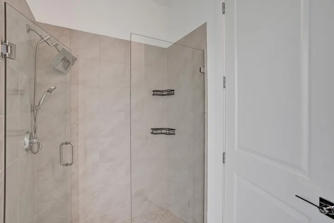
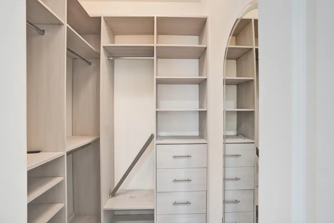
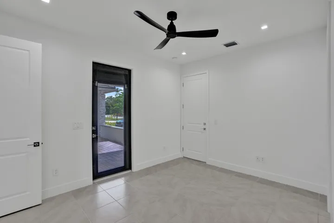
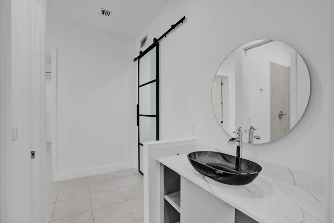
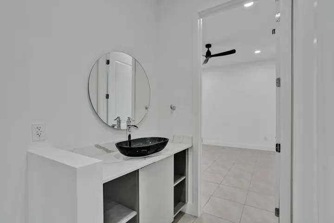
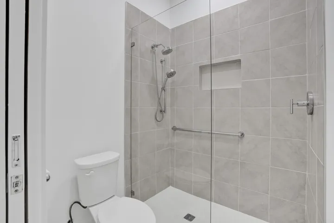
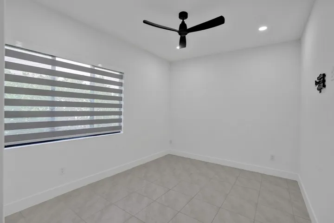
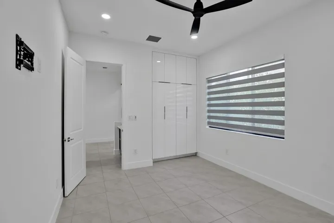
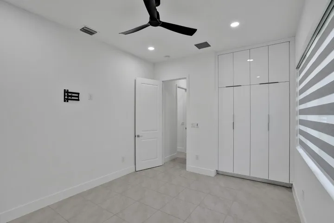
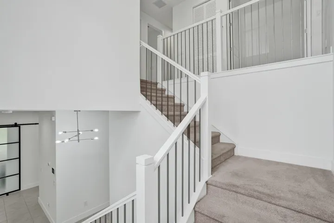
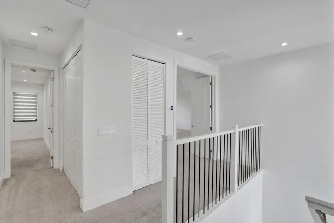
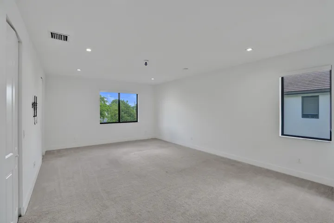
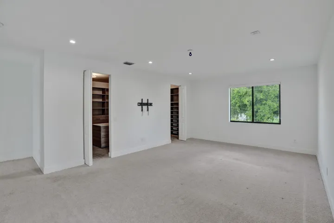
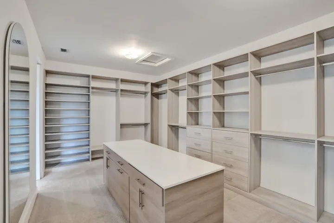
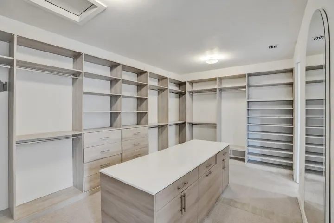
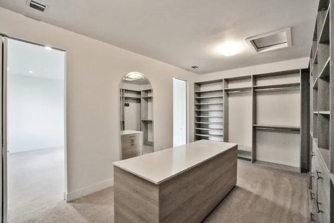
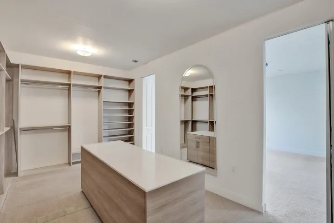
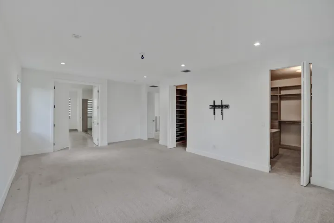
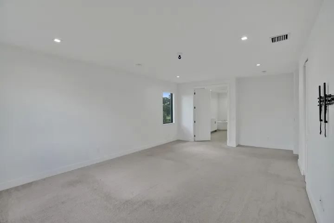
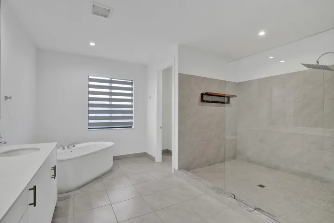
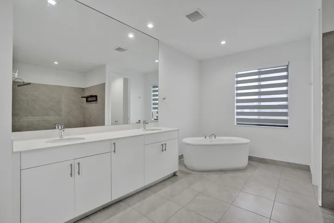
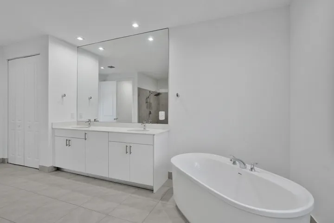
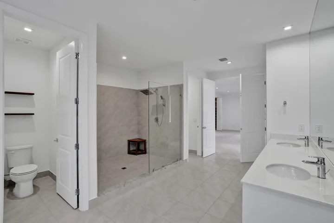
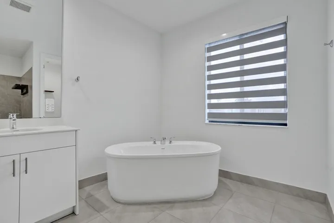
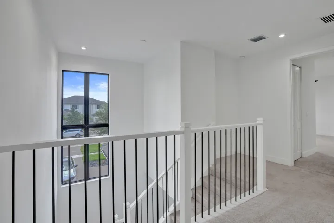
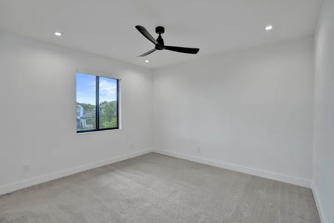
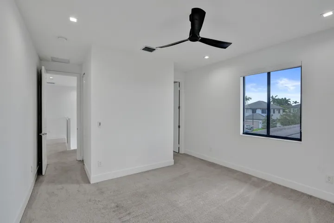
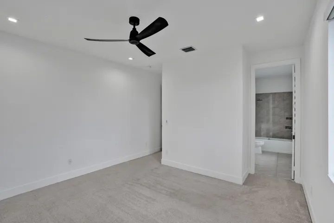
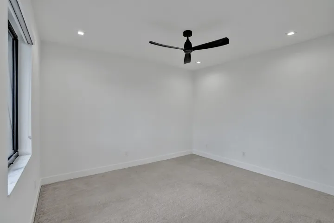
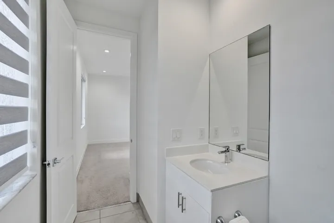
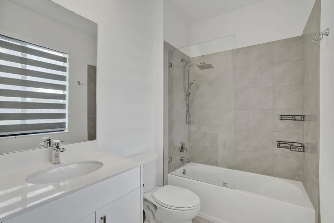
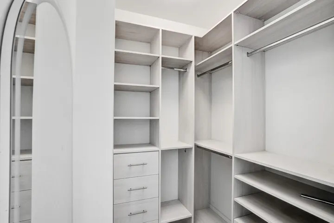
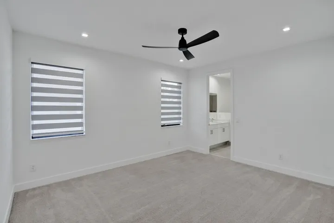
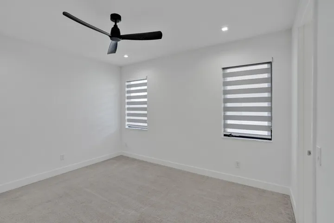
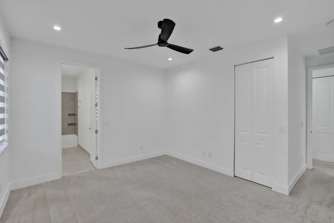
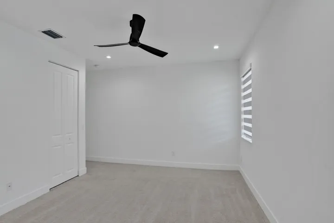
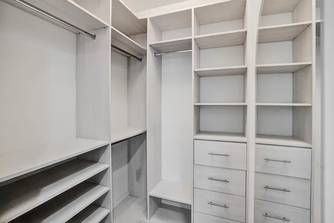
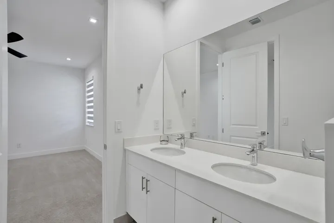
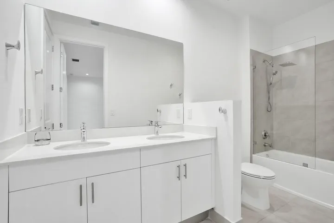
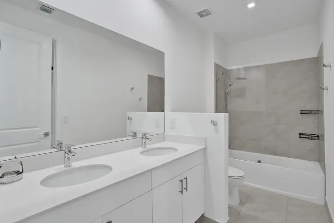
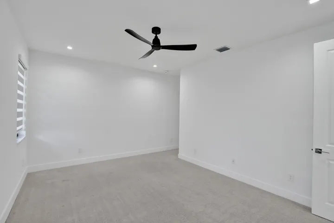
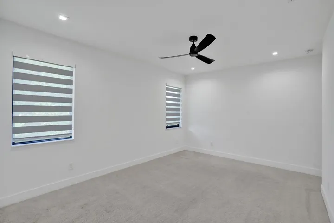
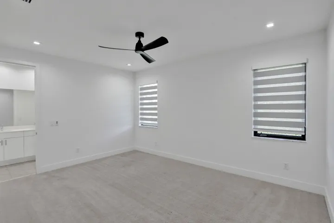
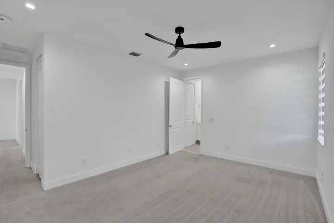
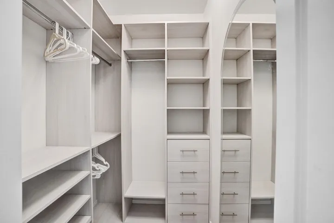
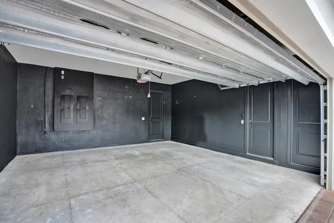
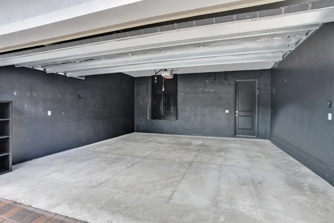
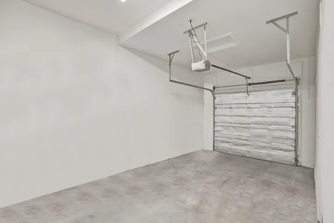
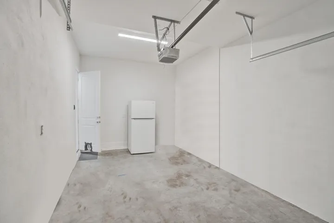
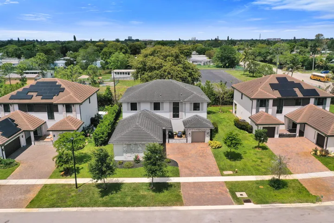
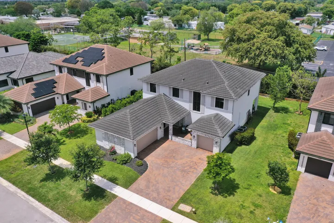
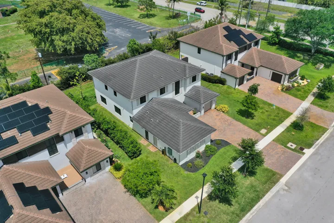
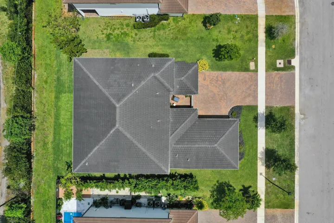
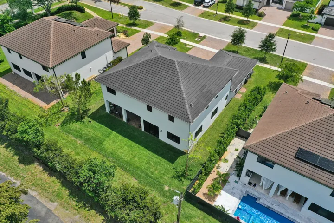
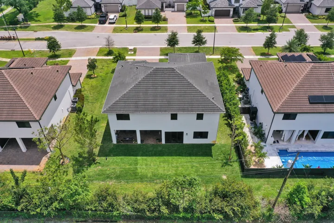
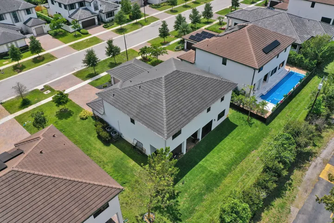
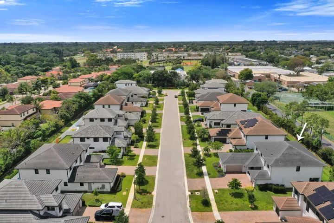
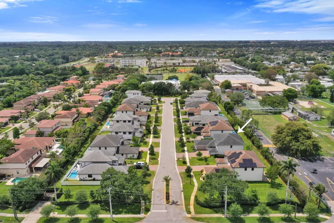
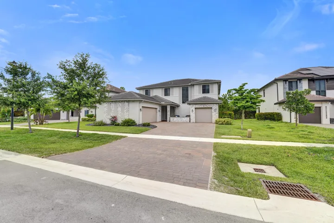
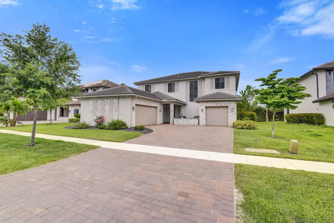
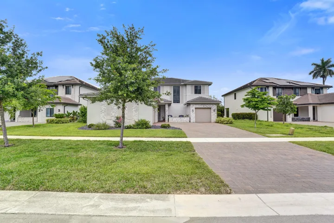
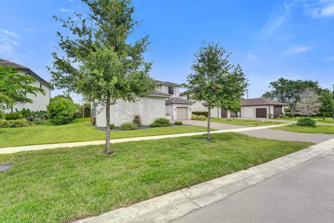
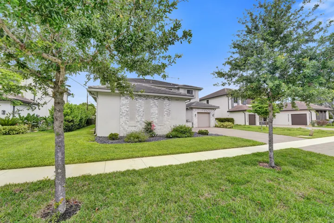
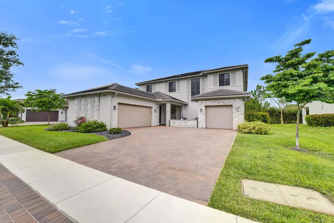
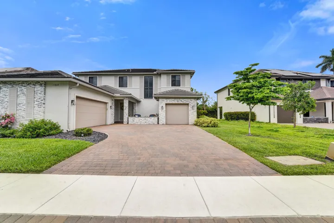
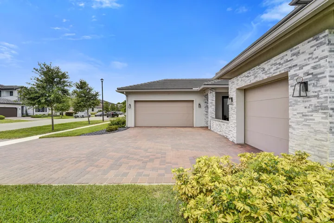
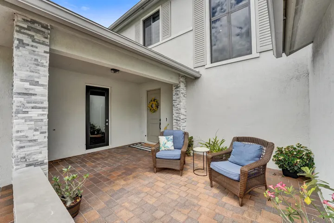
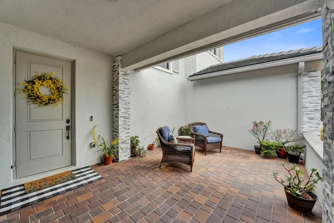
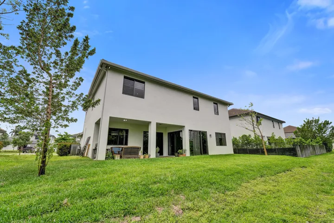
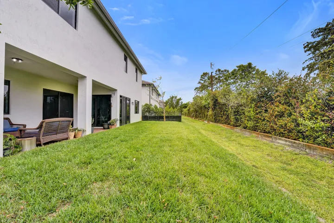
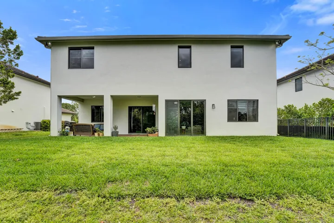
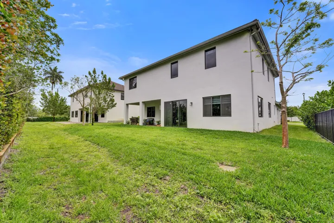
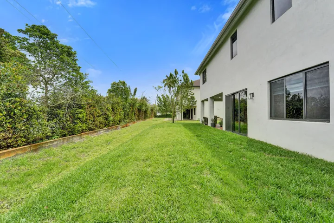
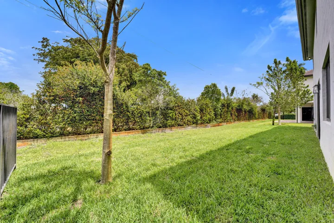
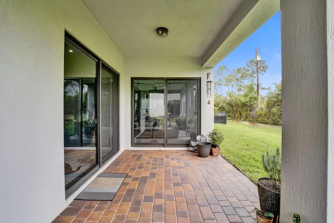
Welcome to this newer, spacious luxury home offering a true 6 bed/5 bath layout plus an in-law suite & a show-stopping floor-to-ceiling glass office. Enjoy modern living w/full impact windows & doors, high ceilings & an open layout featuring triple-panel sliders that fill the home w/natural light. 2 bedrooms, 2 full bathrooms + the glass office are on the first floor. The oversized primary suite features a spa-like bath w/massive shower, freestanding tub & a huge custom walk-in closet w/island + lighting. Well appointed kitchen w/quartz countertops & a large walk-in pantry. Freshly painted, it also features a 3-car garage w/room for all your toys & a private yard w/room for a pool. Boutique community of only 16 homes w/low HOA in prime Davie near top schools & 595. Reach out to see it!
Address
Open on Google Maps-
Address: 13025 ADDILYN Court
-
City: Davie
-
State/county: FL
-
Zip/Postal Code: 33325
-
Country: US
Details
Updated on September 19, 2026 at 10:30 am-
Property ID MSB26075049
-
Price $1,590,000
-
Property Size 5072 Sqft
-
Land Area 0.24 Acres
-
Bedrooms 6
-
Rooms 2
-
Bathrooms 5
-
Garages 3.0
-
Garage Size x x
-
Year Built 2022
-
Property Type Single Family Residence, Residential
-
Property Status Active
-
MLS# B26075049
Additional details
-
Listing Terms Cash, Conventional
-
Association Fee 215.0
-
Roof Tile
-
Utilities Cable Available, Electricity Available, Sewer Available, Water Available
-
Sewer Public Sewer
-
Cooling Central Air, Ceiling Fan(s)
-
Heating Central
-
Flooring Carpet, Tile
-
County Broward
-
Property Type Residential
-
Pool None
-
Parking Attached, Covered, Driveway, Garage, Two or More Spaces, Garage Door Opener
-
Elementary School Flamingo
-
Middle School Indian Ridge
-
High School Western
-
Community Features Home Owners Association, Street Lights, Sidewalks
-
Architectural Style Two Story, Split Level, Tri-Level
Features
- Attached,Covered,Driveway,Garage,Two or More Spaces,Garage Door Opener
- Broward
- Cable Available,Electricity Available,Sewer Available,Water Available
- Carpet, Tile
- Cash, Conventional
- Central
- Central Air,Ceiling Fan(s)
- Flamingo
- Home Owners Association,Street Lights,Sidewalks
- Indian Ridge
- None
- Patio,Room For Pool
- Public Sewer
- Residential
- Tile
- Two Story,Split Level,Tri-Level
- Western
Mortgage Calculator
-
Down Payment
-
Loan Amount
-
Monthly Mortgage Payment
-
Property Tax
-
Home Insurance
-
PMI
-
Monthly HOA Fees