1106 Sw Thoreau Court, Palm City, Florida 34990
- $839,900
- $839,900
Overview
- Single Family Residence, Residential
- 4
- 4
- 2.0
- 3890 Sqft
- 2004
Description
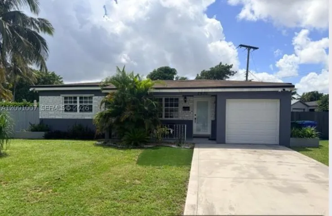
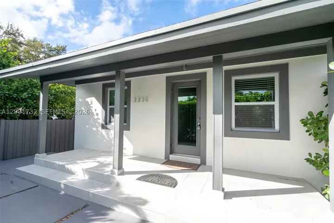
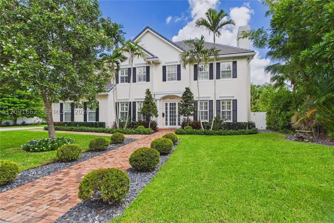
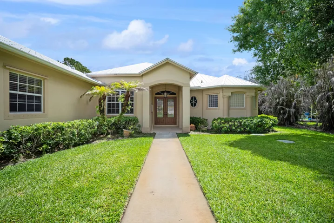
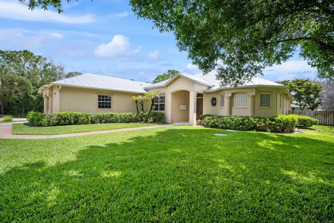
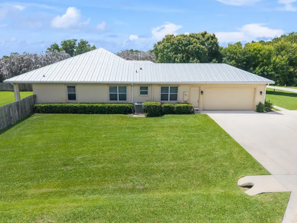
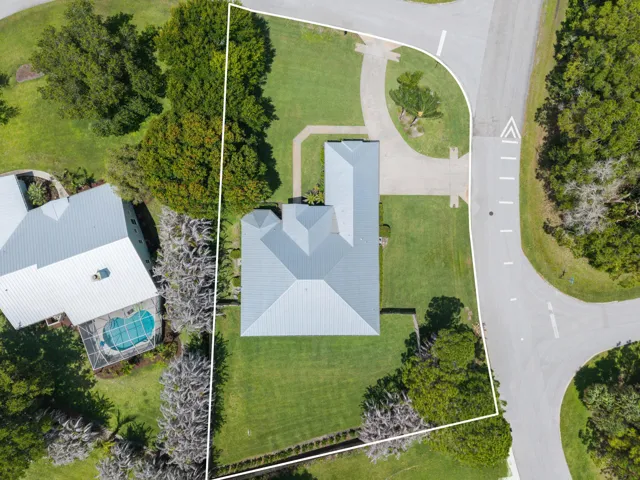
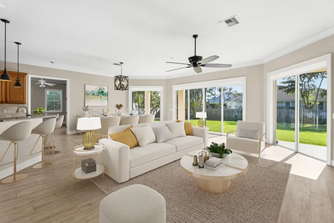
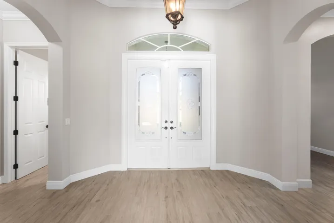
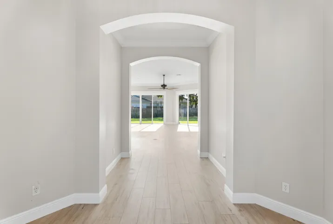
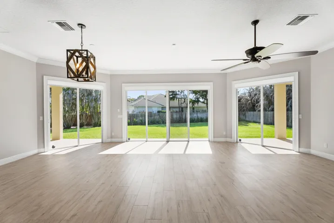
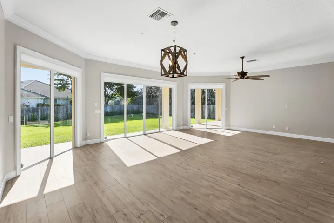
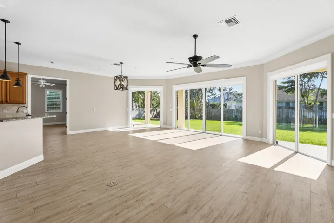
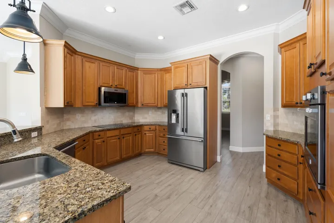
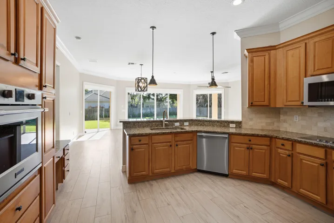
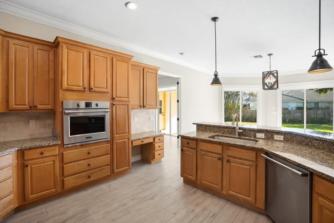
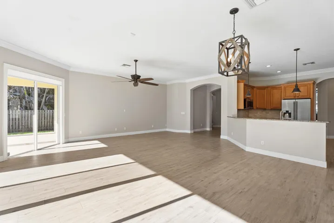
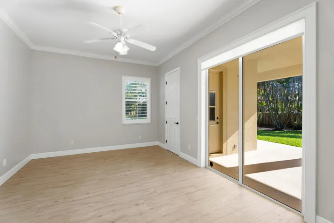
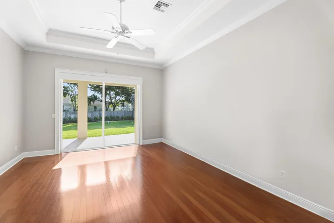
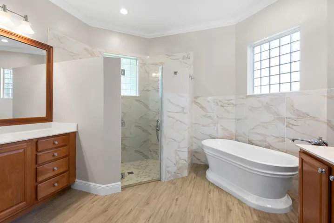
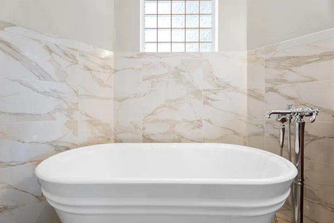
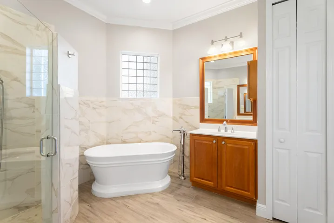
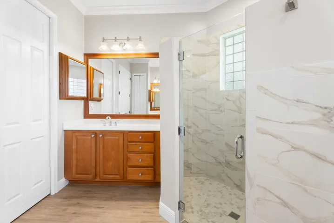
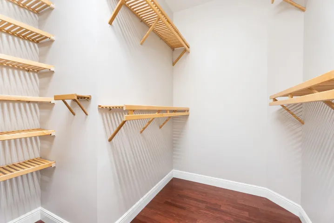
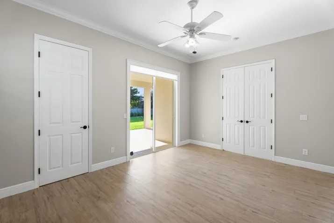
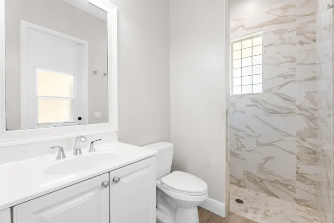
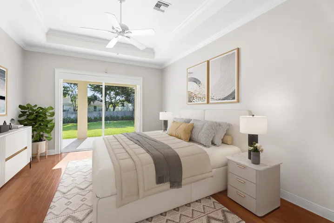
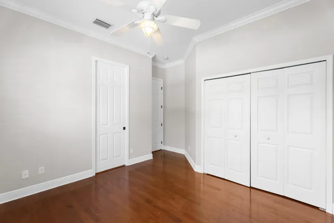
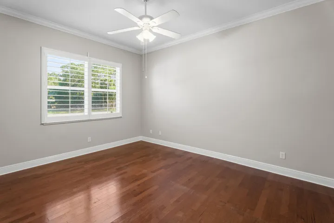
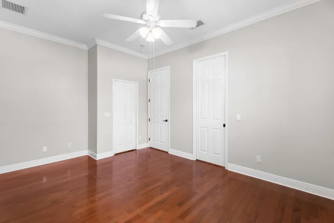
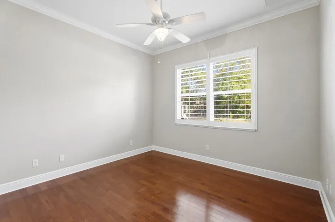
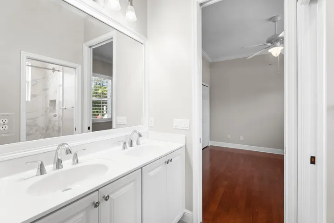
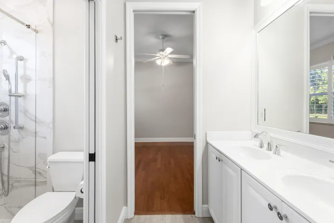
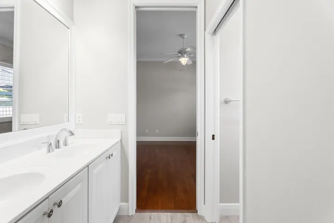
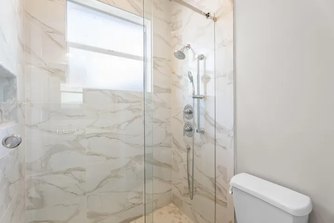
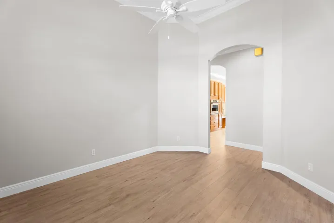
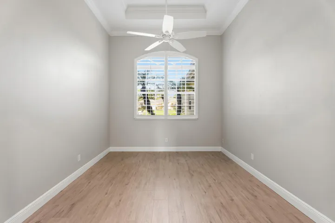
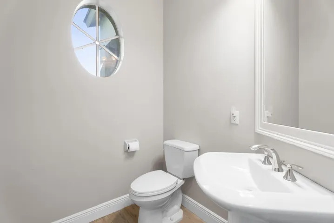
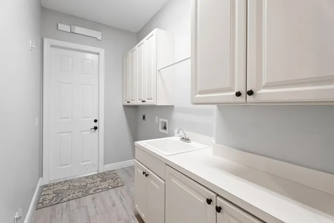
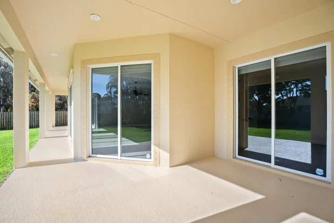
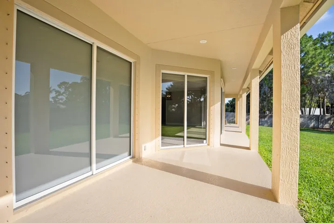
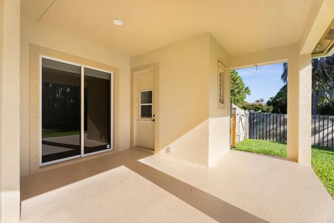
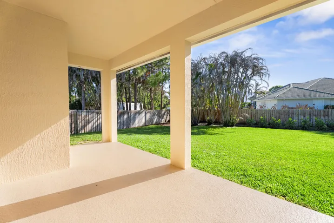
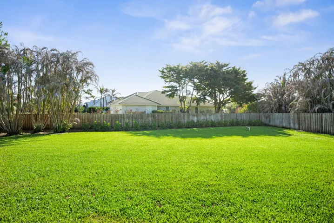
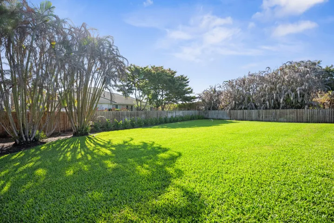
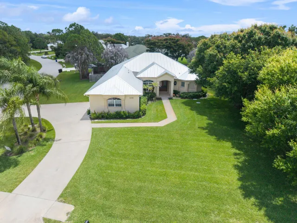
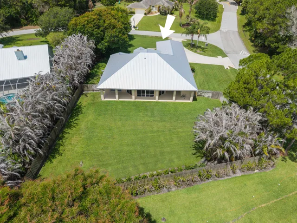
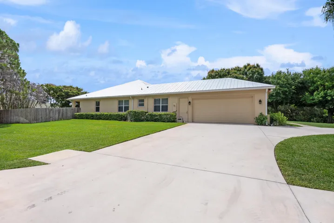
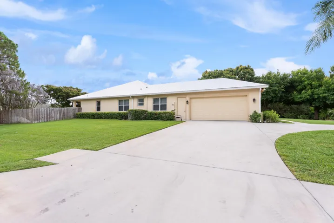
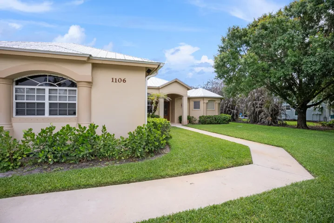
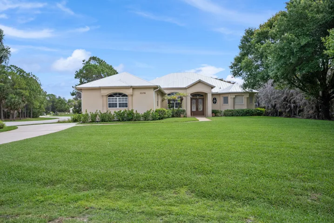
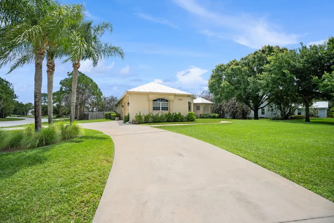
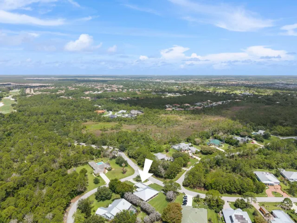
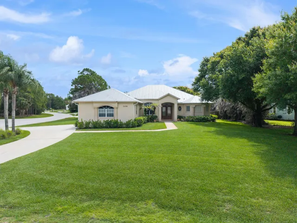
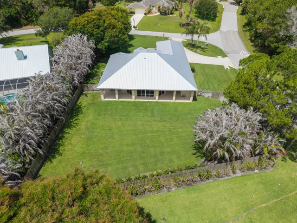
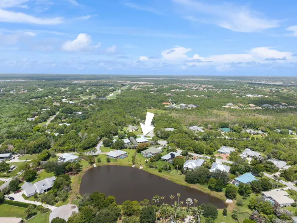
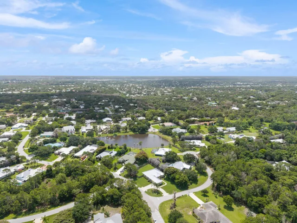
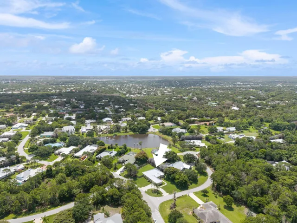
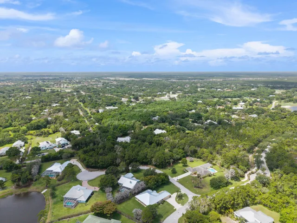
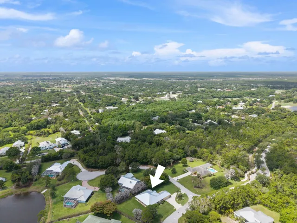
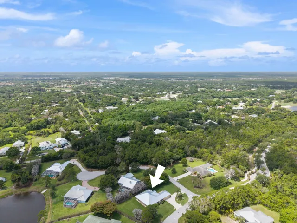
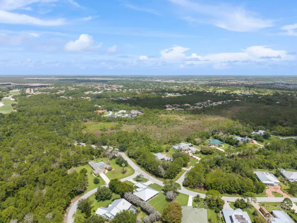
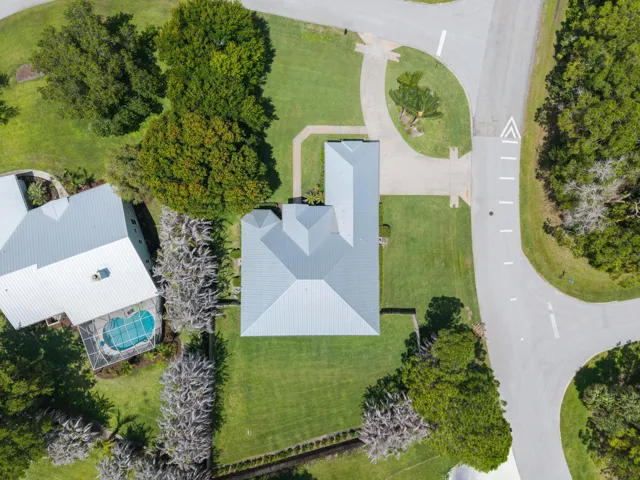
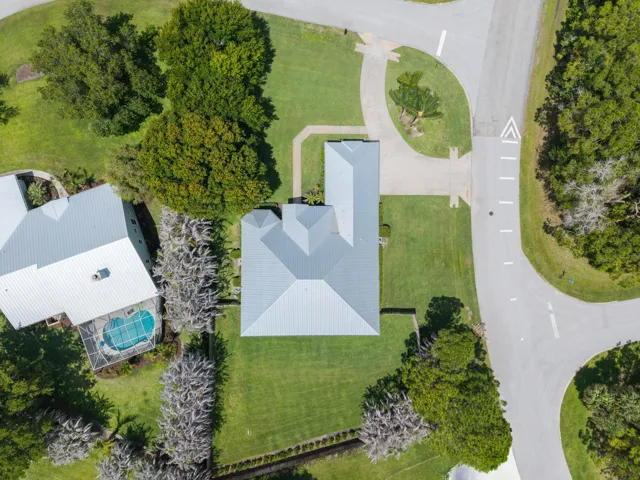
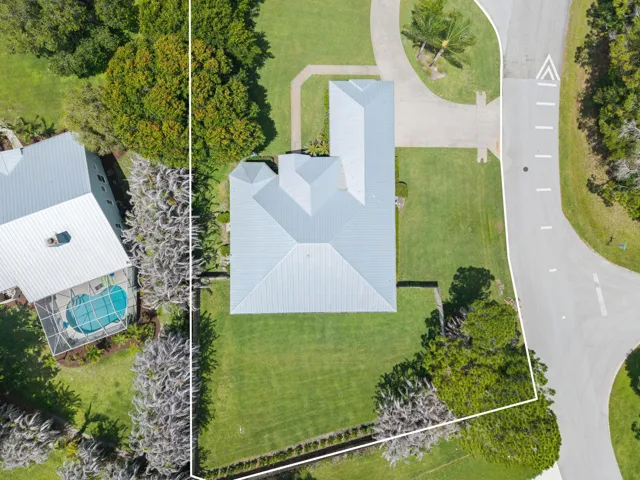
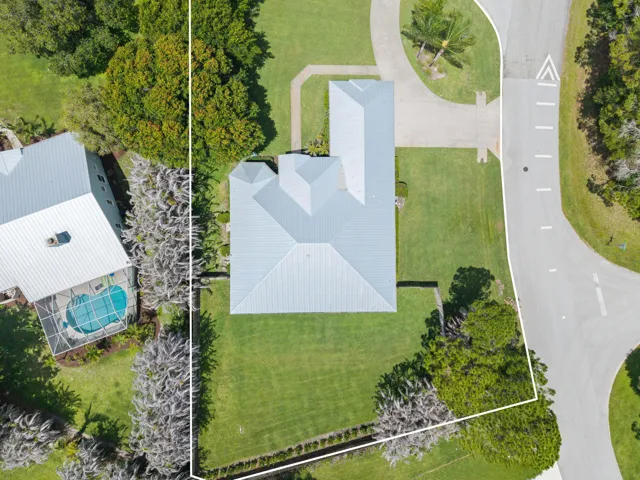
Welcome to Westwood Country Estates, where this stunning 4-bedroom, 3.5 bath CBS construction home sits on over a 1/2 acre lot in a peaceful cul-de-sac. A NEW METAL ROOF, fenced backyard, lush landscaping & portable generator make this property as practical as it is beautiful. Inside, soaring ceilings and expansive sliding glass doors bathe the home in natural light and open to a private covered patio – perfect for entertaining. The kitchen impresses with granite countertops, stainless steel appliances, and bar seating, while a bonus den/office and full laundry room add everyday convenience. The primary suite features an updated bath with soaking tub, rain shower, and two generous walk-in closets. A circular driveway and oversized garage complete this move-in ready gem. “A” rated schools.
Address
Open on Google Maps-
Address: 1106 SW THOREAU Court
-
City: Palm City
-
State/county: FL
-
Zip/Postal Code: 34990
-
Country: US
Details
Updated on September 18, 2026 at 3:32 pm-
Property ID MSB26075902
-
Price $839,900
-
Property Size 3890 Sqft
-
Land Area 0.506 Acres
-
Bedrooms 4
-
Rooms 3
-
Bathrooms 4
-
Garages 2.0
-
Garage Size x x
-
Year Built 2004
-
Property Type Single Family Residence, Residential
-
Property Status Active
-
MLS# B26075902
Additional details
-
Listing Terms Cash, Conventional, FHA 203(k), FHA, VA Loan
-
Association Fee 45.0
-
Roof Metal
-
Utilities Water Available
-
Sewer Septic Tank
-
Cooling Central Air
-
Heating Central
-
Flooring Ceramic Tile, Hardwood, Wood
-
County Martin
-
Property Type Residential
-
Pool None
-
Parking Attached, Circular Driveway, Garage, Two or More Spaces, Garage Door Opener
-
Elementary School Bessey Creek
-
Middle School Hidden Oaks
-
High School Martin County High
-
Community Features Home Owners Association
-
Architectural Style Ranch
Features
- Attached,Circular Driveway,Garage,Two or More Spaces,Garage Door Opener
- Bessey Creek
- Built-In Oven,Dishwasher,Electric Range,Electric Water Heater,Microwave,Refrigerator,Self Cleaning Oven
- Cash,Conventional,FHA 203(k),FHA,VA Loan
- Central
- Central Air
- Ceramic Tile,Hardwood,Wood
- Hidden Oaks
- Home Owners Association
- Martin
- Martin County High
- Metal
- None
- Patio,Storm/Security Shutters
- Ranch
- Residential
- Septic Tank
- Water Available
Mortgage Calculator
-
Down Payment
-
Loan Amount
-
Monthly Mortgage Payment
-
Property Tax
-
Home Insurance
-
PMI
-
Monthly HOA Fees