7663 Nw 122nd Drive, Parkland, Florida 33076
- $9,300























Overview
- Single Family Residence, Residential Lease
- 5
- 4
- 2.0
- 4581 Sqft
- 2003
Description
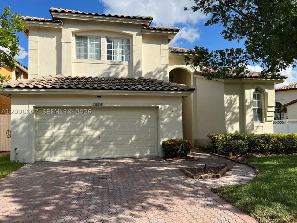
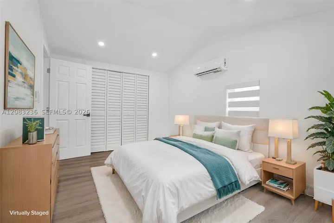
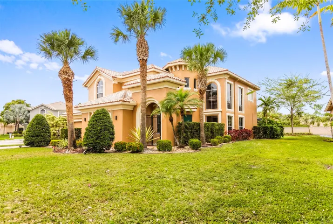
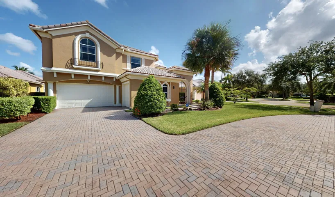
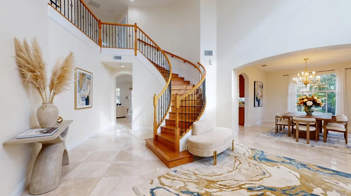
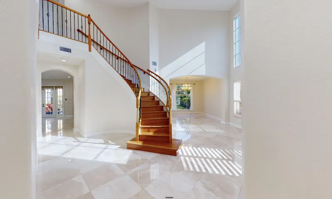
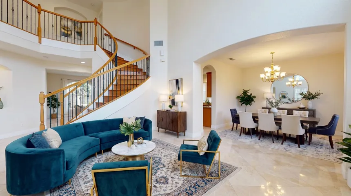
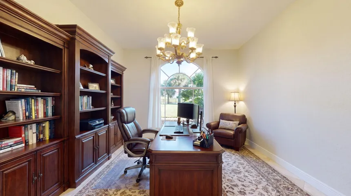
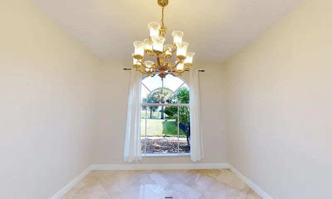
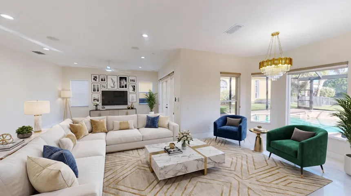
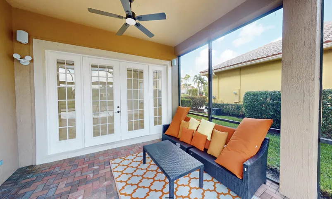
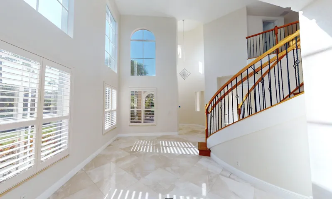
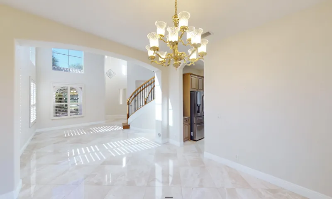
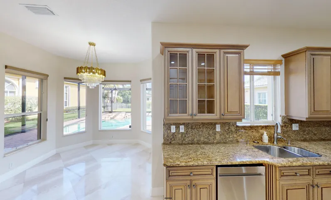
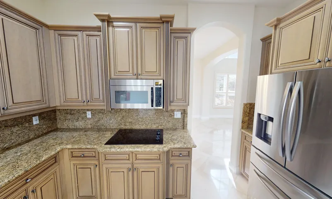
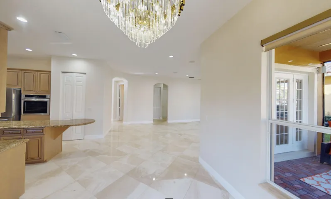
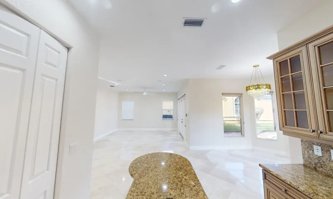
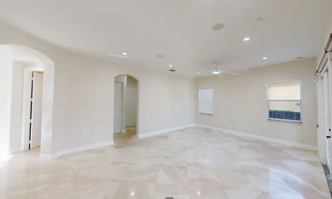
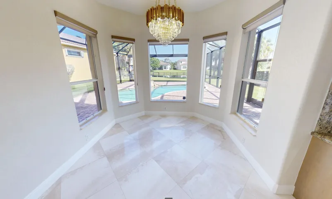
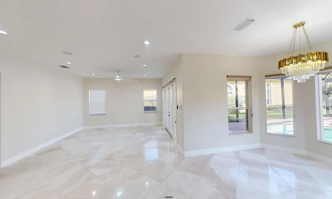
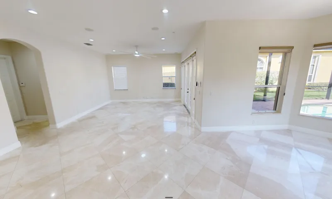
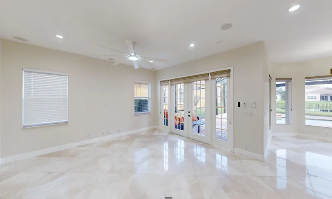
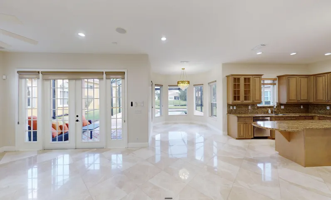
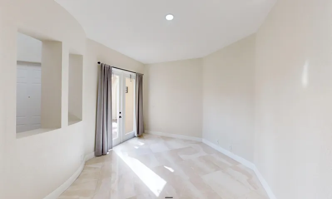
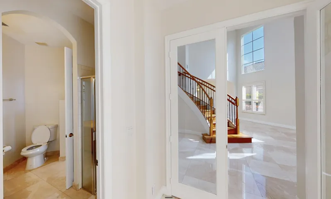
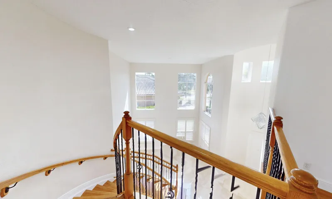
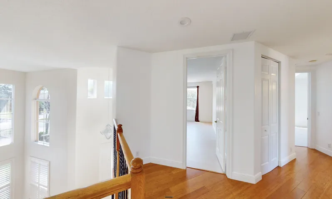
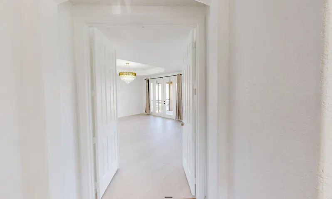
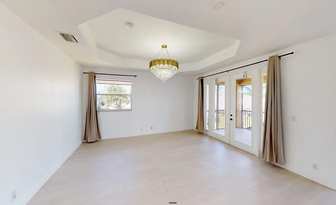
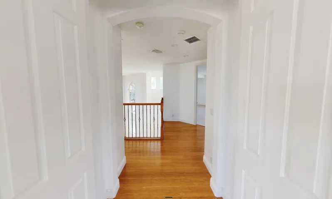
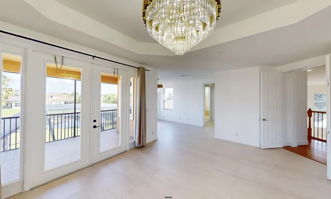
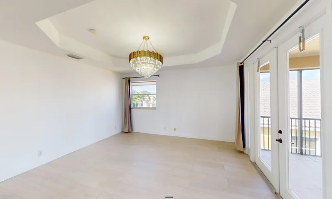
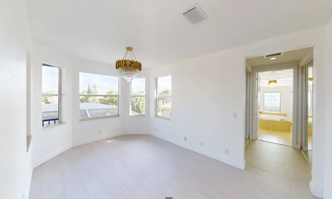
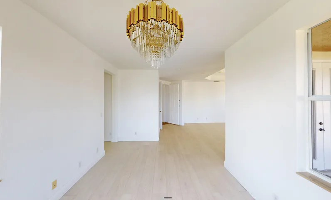
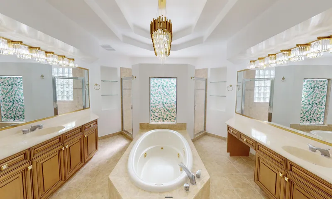
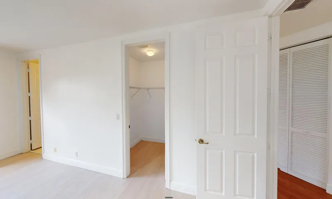
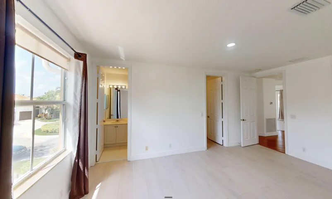
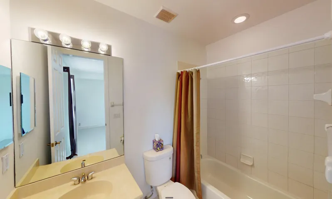
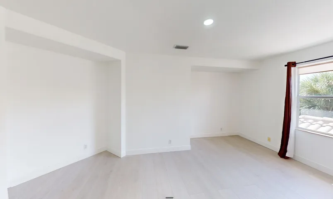
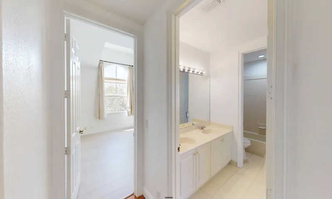
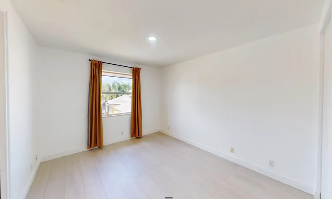
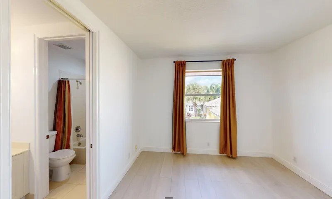
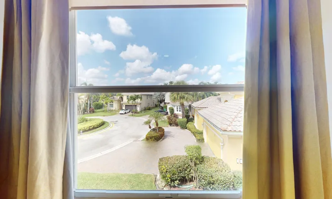
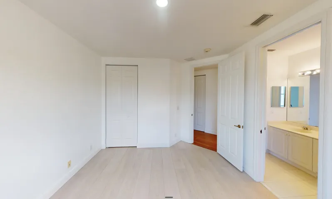
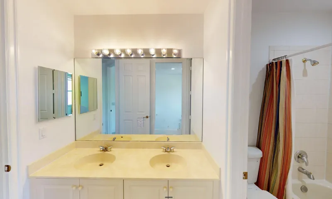
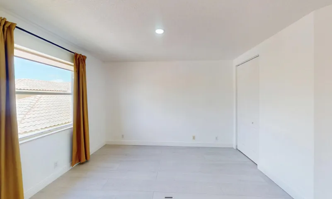
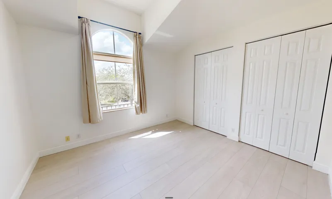
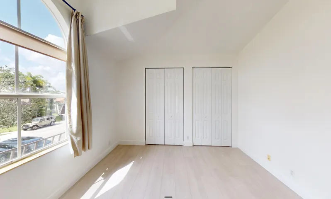
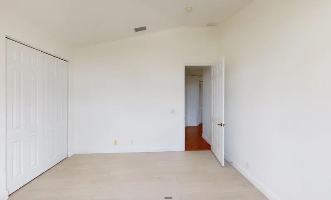
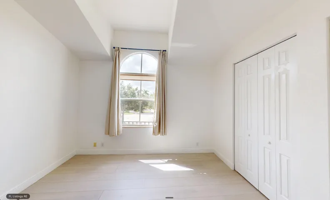
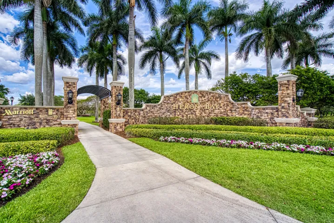
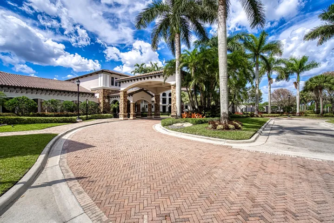
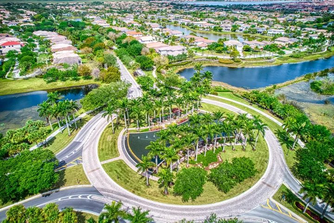
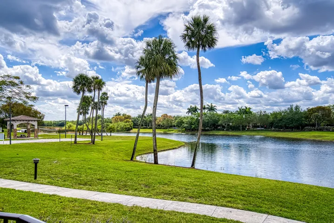
Stunning 5BR, 4-Bathroom, 3613 sq ft Lakefront Pool Home on a cul-de-sac street. Exquisite lakefront pool residence, offering the perfect blend of luxury and comfort in a sought-after, gated community of Heron Bay. Step inside and you’re greeted by elegant marble tile flowing seamlessly throughout the spacious first floor, creating a timeless, sophisticated feel. The open-concept layout fills the home with natural light, and the bright living and dining areas open onto breathtaking views of the pool and lake right outside your door — ideal for hosting gatherings or enjoying quiet evenings at home. The gourmet kitchen features top-of-the-line appliances, ample cabinetry, and a breakfast bar, perfect for preparing meals while taking in the scenic surroundings. Upstairs, brand-new luxury vinyl plank flooring adds warmth and comfort to every bedroom, each offering privacy and room to unwind. The master suite is a true retreat, featuring a spa-like en-suite with a soaking tub, separate shower, and dual vanities. Outside, your own private oasis awaits. Take a dip in the sparkling pool, relax on the patio with your morning coffee, or gather with friends while watching the sun set over the lake. The outdoor space is a true extension of the home’s living areas. Officially this home is 4 bedrooms, 4 bathrooms, and a bonus room that can serve as a 5th bedroom, flex space, or home office, this home adapts to the way you live. Additional highlights include two brand-new A/C units with self-cleaning drain lines, ample storage, and an oversized three-car garage. Don’t miss this rare opportunity to lease a lakefront paradise. Schedule your private showing today!
Address
Open on Google Maps-
Address: 7663 NW 122ND Drive
-
City: Parkland
-
State/county: FL
-
Zip/Postal Code: 33076
-
Area: HERON BAY CENTRAL
-
Country: US
Details
Updated on September 15, 2026 at 10:43 pm-
Property ID MSB26076614
-
Price $9,300
-
Property Size 4581 Sqft
-
Land Area 0.3 Acres
-
Bedrooms 5
-
Room 1
-
Bathrooms 4
-
Garages 2.0
-
Garage Size x x
-
Year Built 2003
-
Property Type Single Family Residence, Residential Lease
-
Property Status Active
-
MLS# B26076614
Additional details
-
Roof Tile
-
Utilities Cable Available, Sewer Available
-
Sewer Not Connected (at lot), Public Sewer, Other
-
Cooling Central Air, Ceiling Fan(s)
-
Heating Central
-
Flooring Hardwood, Marble, Tile, Wood
-
County Broward
-
Property Type Residential Lease
-
Pool Pool, Private, Screen Enclosure, Association, Community
-
Parking Attached, Circular Driveway, Driveway, Garage, Two or More Spaces, Garage Door Opener
-
Elementary School Park Trails
-
Middle School Westglades
-
High School Marjory Stoneman Douglas
-
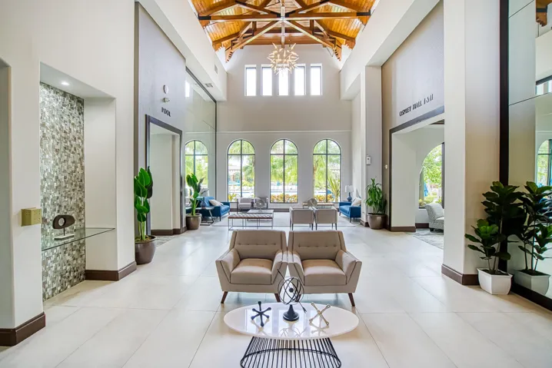
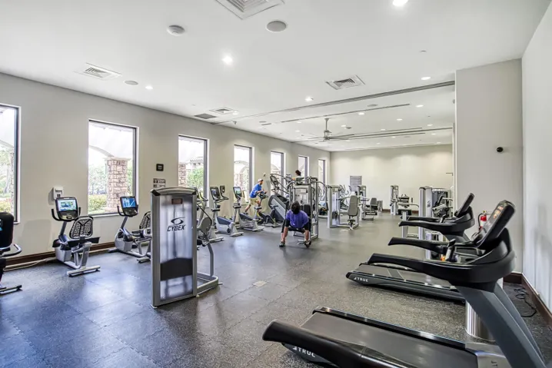
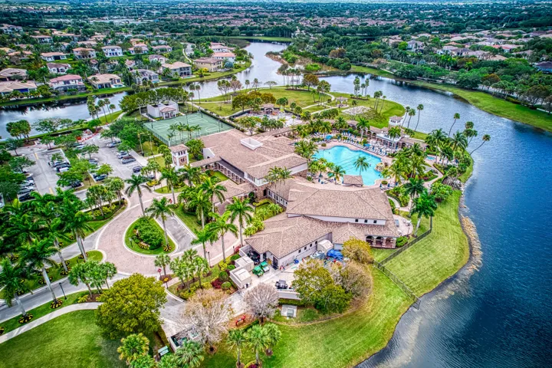
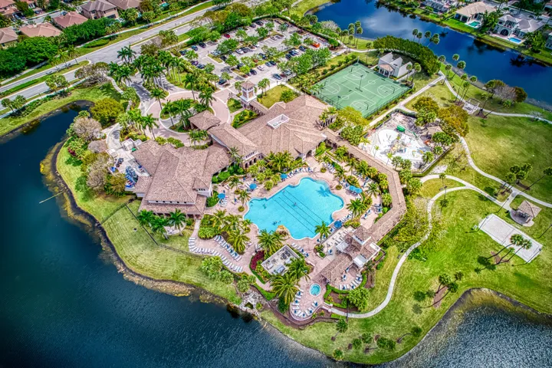
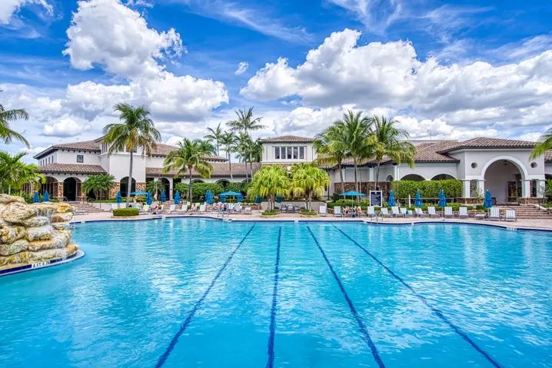
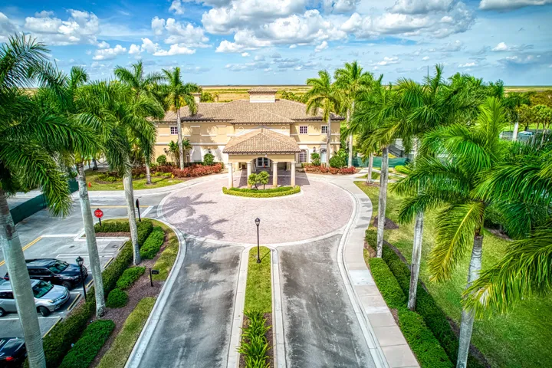
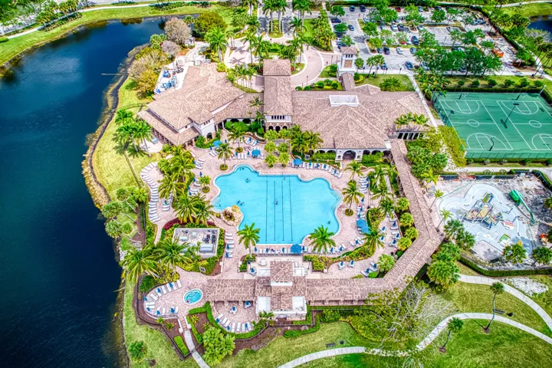
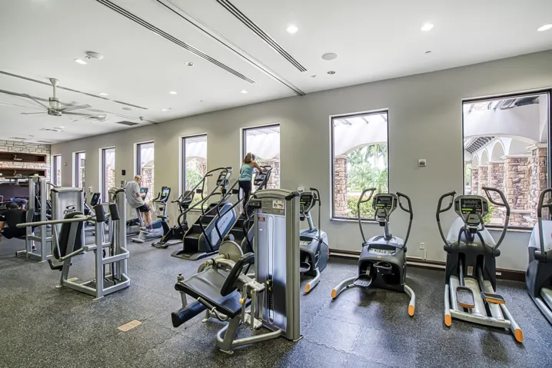
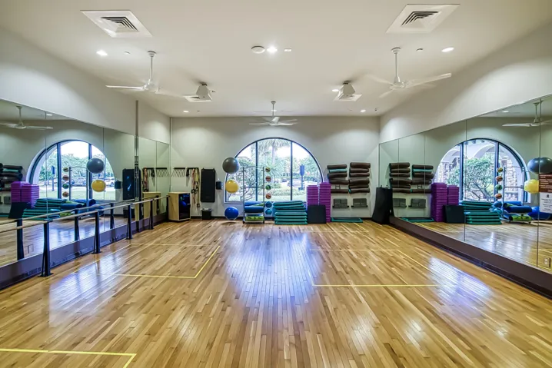
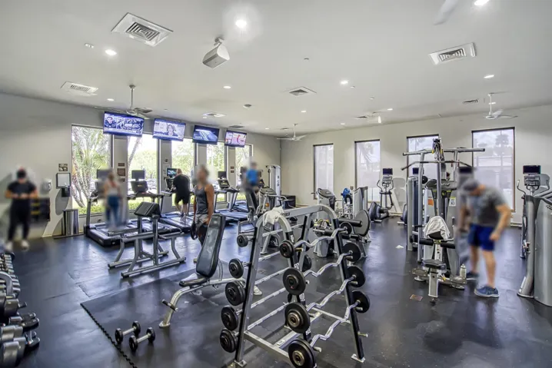
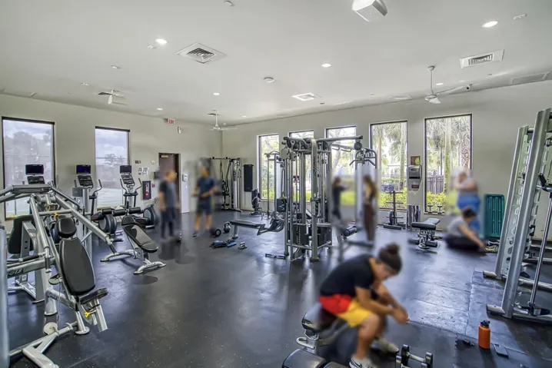
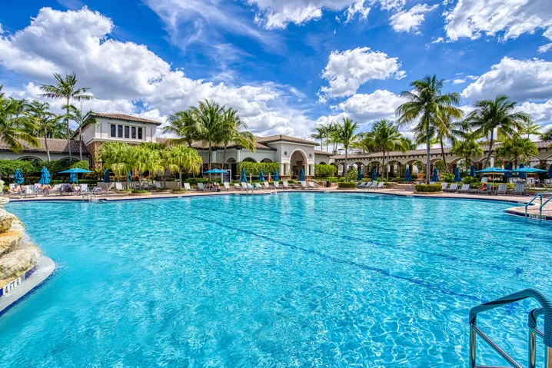
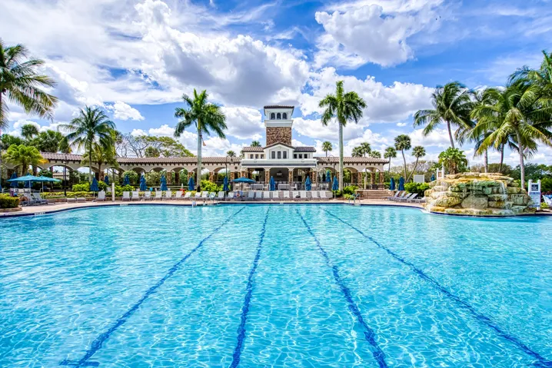
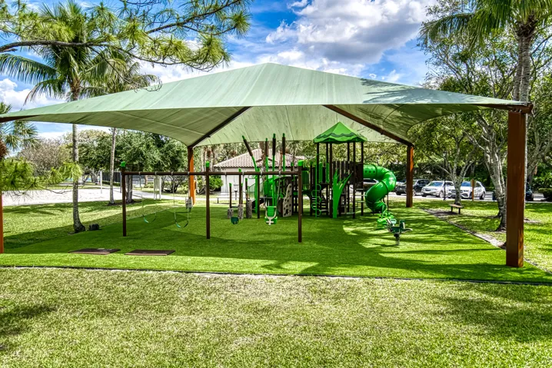
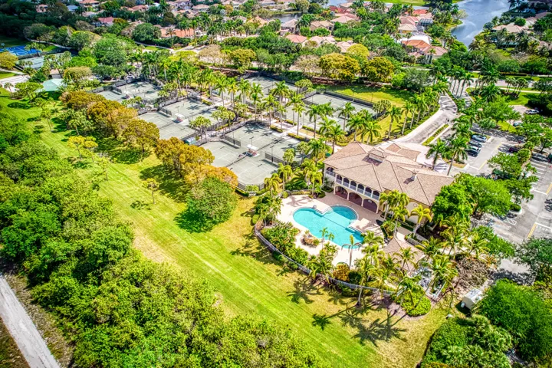
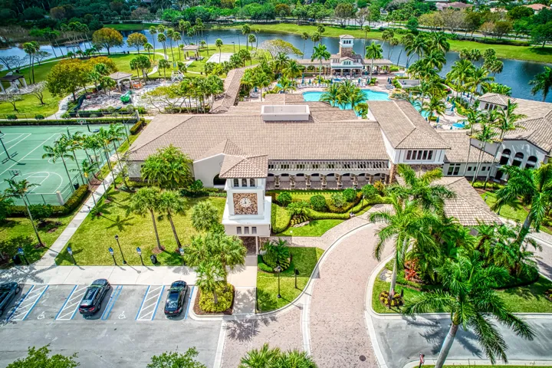
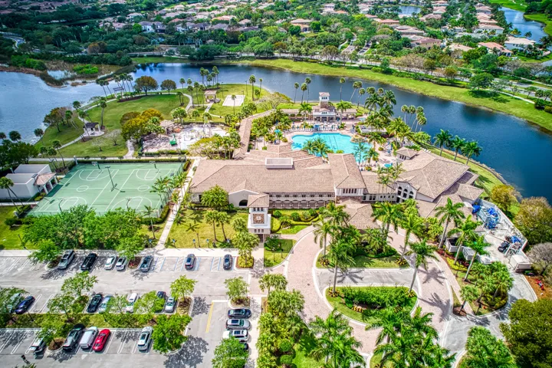
Community Features Clubhouse, Fitness, Sauna, Pool
-
Waterfront Canal Access, Canal Front, Intersecting Canal
-
Architectural Style Two Story
Features
- Attached,Circular Driveway,Driveway,Garage,Two or More Spaces,Garage Door Opener
- Broward
- Built-In Oven,Dryer,Dishwasher,Electric Range,Electric Water Heater,Disposal,Ice Maker,Microwave,Refrigerator,Self Cleaning Oven,Washer
- Cable Available,Sewer Available
- Canal Access,Canal Front,Intersecting Canal
- Central
- Central Air,Ceiling Fan(s)
- Clubhouse, Fitness, Sauna, Pool
- Hardwood, Marble, Tile, Wood
- Lighting,Storm/Security Shutters
- Marjory Stoneman Douglas
- Not Connected (at lot),Public Sewer,Other
- Park Trails
- Pool,Private,Screen Enclosure,Association,Community
- Residential Lease
- Tile
- Two Story
- Westglades
Mortgage Calculator
-
Down Payment
-
Loan Amount
-
Monthly Mortgage Payment
-
Property Tax
-
Home Insurance
-
PMI
-
Monthly HOA Fees