9865 Sw 74th Ave, Other, Florida 34482
- $1,095,000
- $1,095,000
Overview
- Single Family Residence, Residential
- 4
- 4
- 2.0
- 6429 Sqft
- 1988
Description
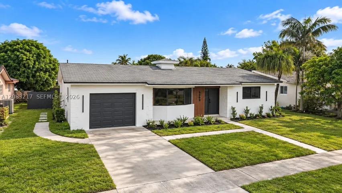
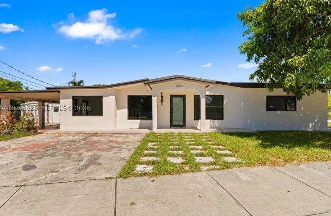
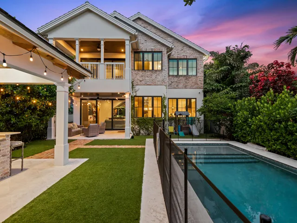
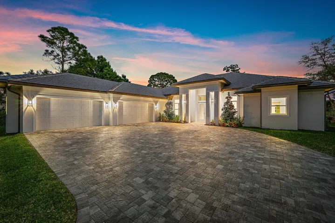
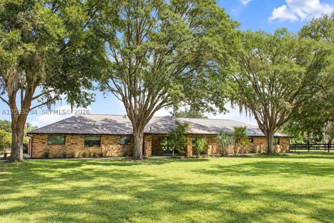
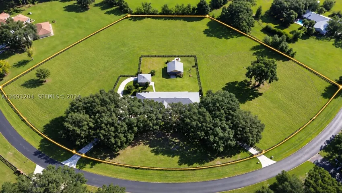
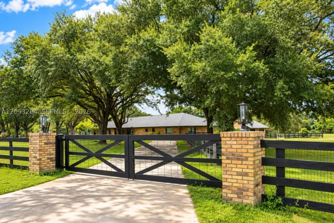
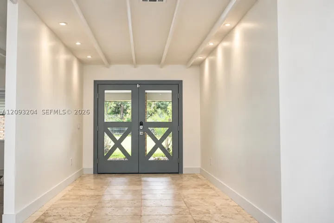
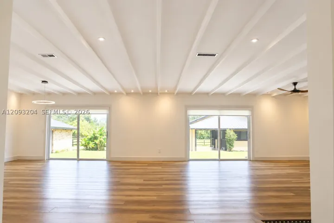
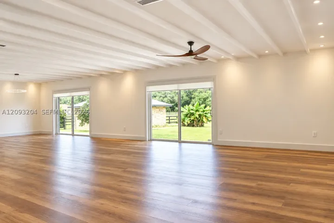
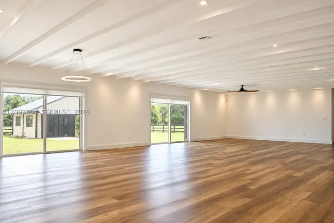
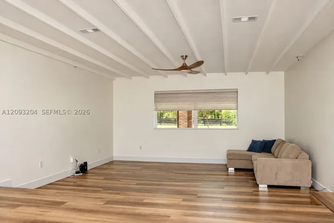
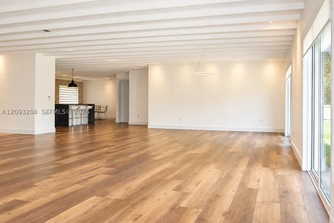
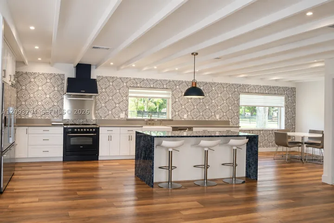
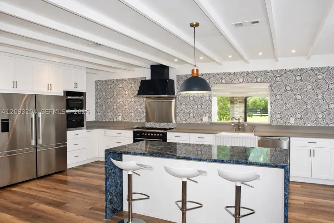
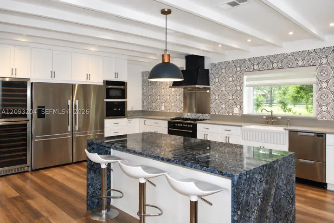
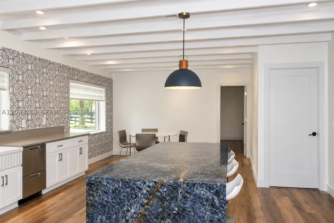
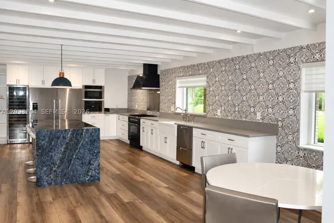
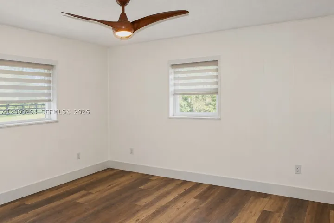
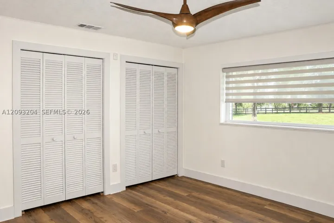
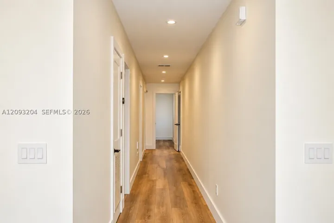
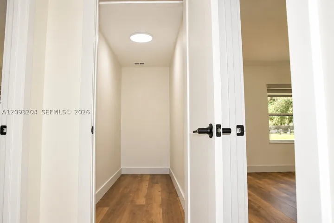
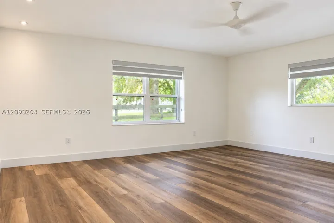
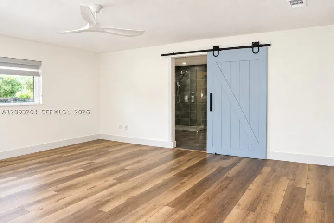
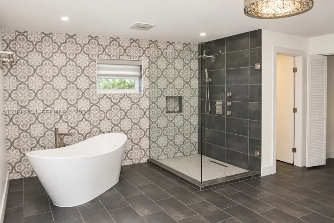
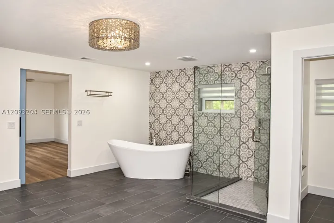
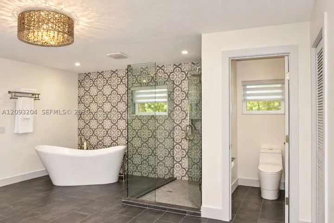
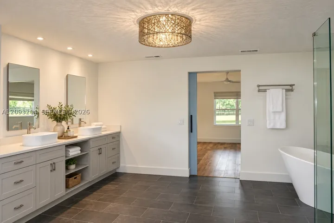
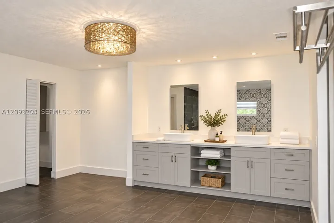
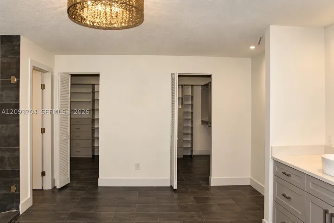
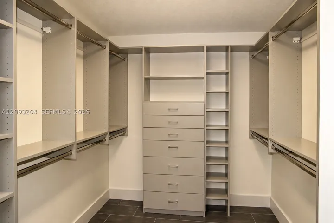
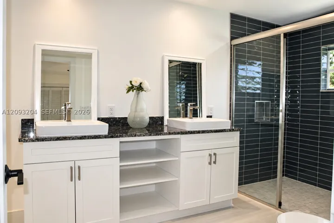
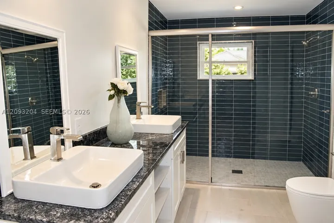
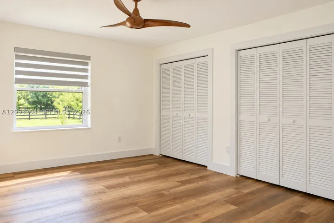
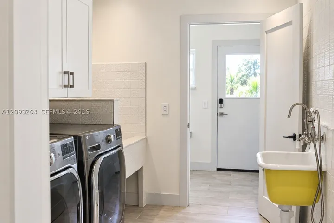
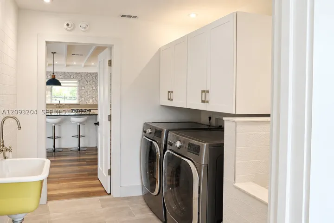
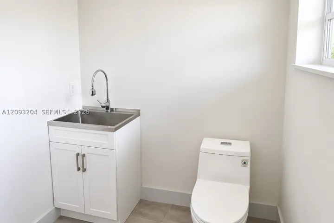
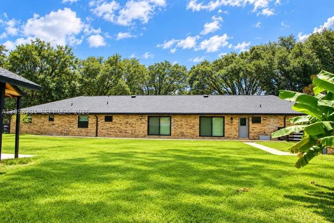
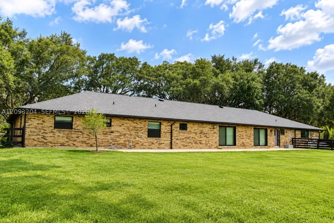
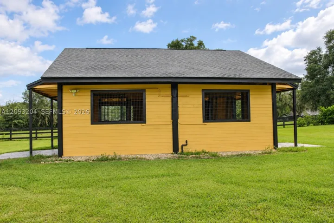
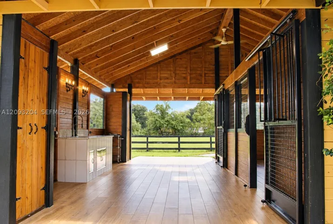
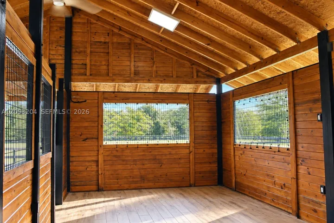
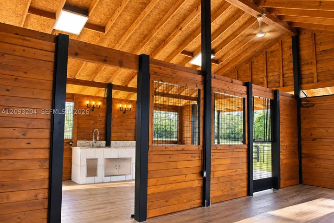
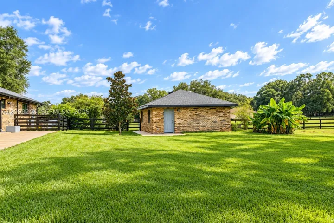
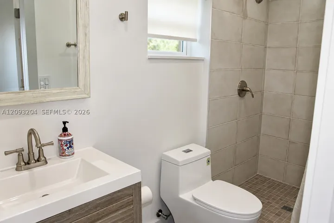
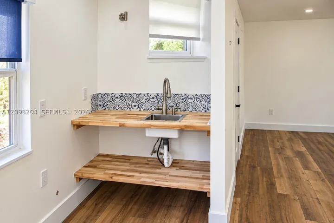
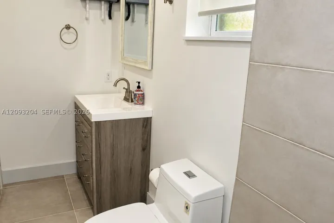
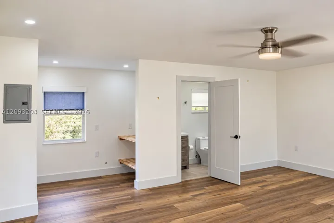
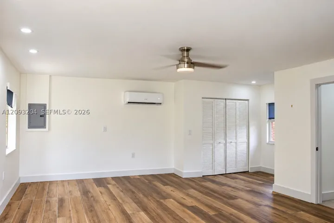
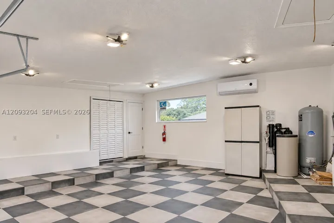
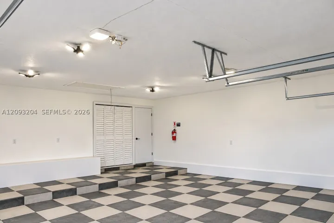
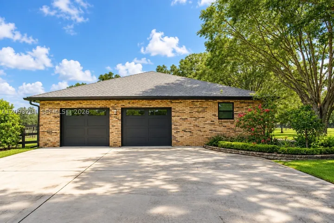
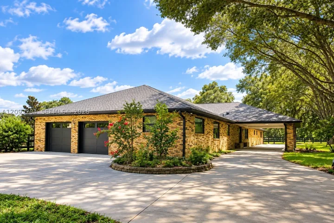
Experience an exceptional equestrian lifestyle in Ocala, the Horse Capital of the World. Set on 5.04 acres in the gated community of Countryside Farms, this beautifully remodeled property combines refined country living, equestrian functionality, and privacy. The remodeled main residence features three private suites, each with a spacious bedroom and full bath, plus an additional bedroom ideal for an office or gym and a half bath. The professionally designed interior showcases a chef’s kitchen with premium Italian and European appliances, custom cabinetry, designer tile, quality fixtures, new flooring, and impact-style windows. Major upgrades: new 2024 roofs on all three buildings, two new HVAC systems, whole-house generator, tankless water heaters, water softener, and updated electrical panel. A separate guest house offers a mini kitchen, full bath, closet, and new mini-split A/C. An insulated vehicle room features tile flooring, A/C, natural light, and double entry doors. The property includes separate entrance and exit gates, a drive-through porte-cochère, irrigation, outdoor fire pit, and a two-stall shed-row barn with oversized 14’ x 14’ stalls. Currently designed for entertaining, the barn features tile flooring, granite counter, and sink; rubber matting would be needed for equestrian use. More than 3 acres of lush, fully fenced pasture provide ample space for horses and can easily be divided into paddocks. Approx. 10 mi to WEC, 7 mi to I-75, 12 mi to Downtown Ocala.
Address
Open on Google Maps-
Address: 9865 SW 74th Ave
-
City: Other
-
State/county: FL
-
Zip/Postal Code: 34482
-
Area: COUNTRYSIDE FARMS
Details
Updated on September 22, 2026 at 5:54 pm-
Property ID MSA12093204
-
Price $1,095,000
-
Property Size 6429 Sqft
-
Bedrooms 4
-
Rooms 2
-
Bathrooms 4
-
Garages 2.0
-
Garage Size x x
-
Year Built 1988
-
Property Type Single Family Residence, Residential
-
Property Status Active
-
MLS# A12093204
Additional details
-
Listing Terms Cash, Conventional, FHA, VA Loan
-
Association Fee 83.0
-
Roof Shingle
-
Sewer Septic Tank
-
Cooling Central Air, Ceiling Fan(s)
-
Heating Central
-
Flooring Vinyl
-
County Other
-
Property Type Residential
-
Pool None
-
Parking Attached, Circular Driveway, Driveway, Garage
-
Community Features Gated, Home Owners Association
-
Architectural Style Detached, Other, Ranch
Mortgage Calculator
-
Down Payment
-
Loan Amount
-
Monthly Mortgage Payment
-
Property Tax
-
Home Insurance
-
PMI
-
Monthly HOA Fees