6821 Habitat Drive, Saint Cloud, Florida 34773
- $549,000
Overview
- Single Family Residence, Residential
- 4
- 3
- 2.0
- 3709 Sqft
- 2015
Description
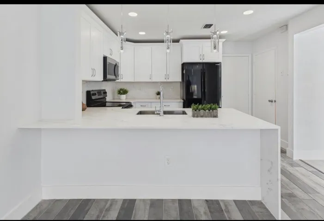
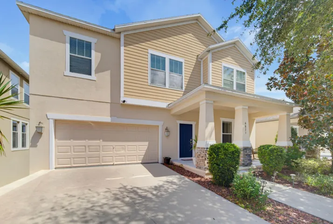
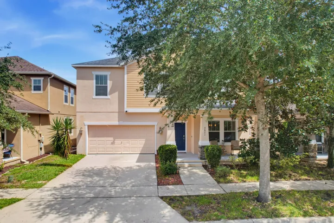
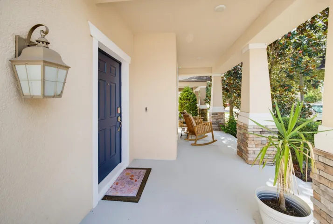
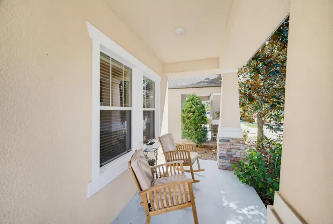
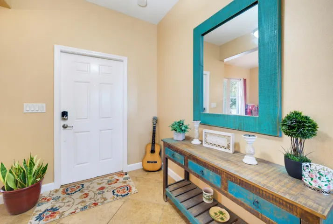
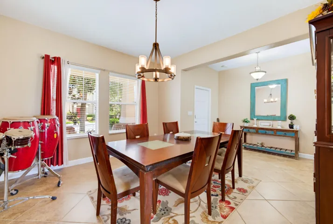
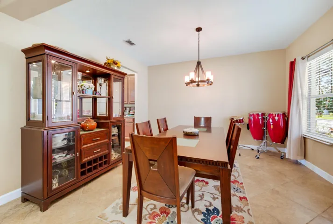
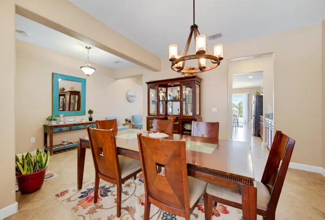
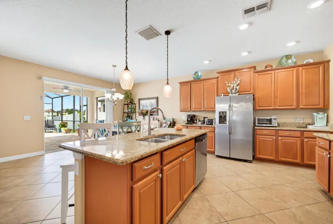
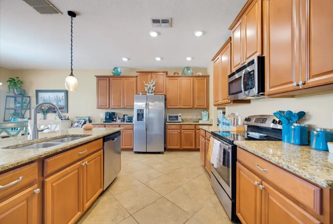
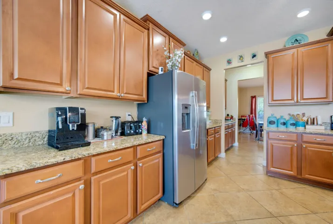
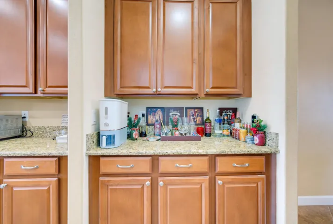
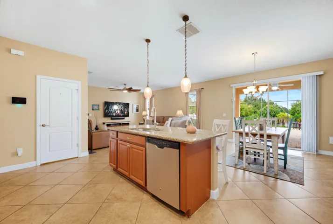
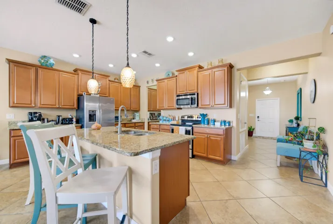
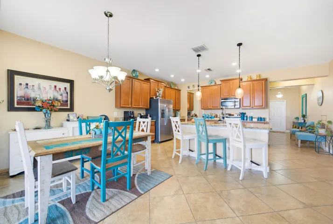
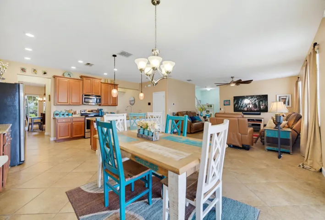
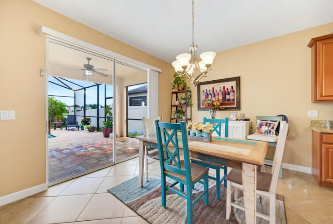
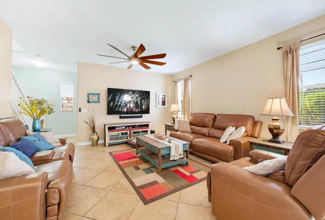
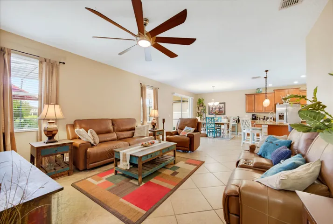
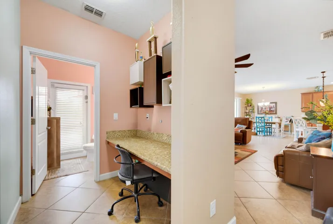
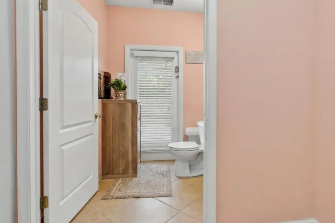
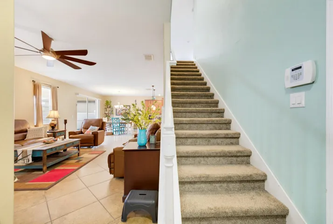
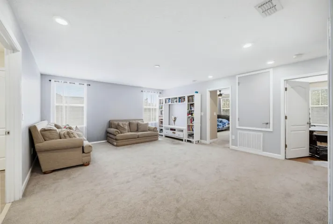
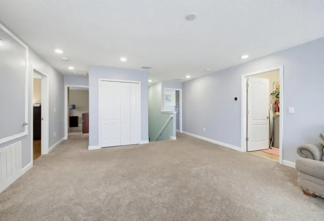
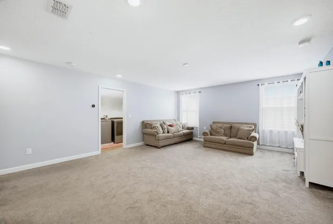
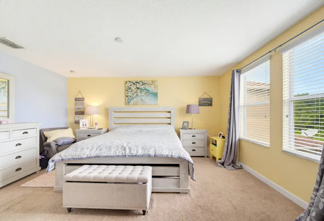
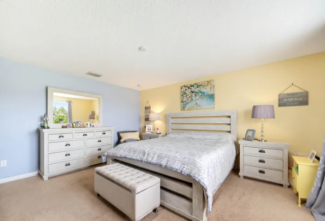
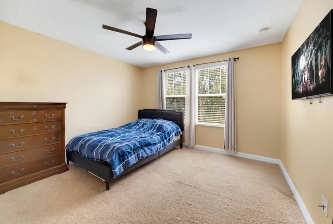
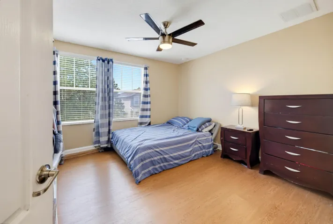
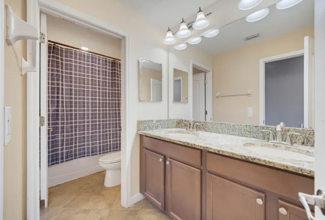
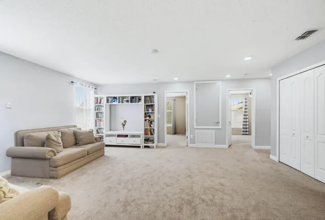
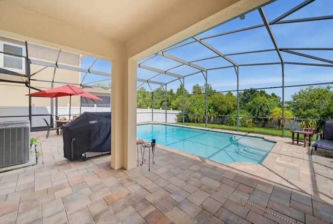
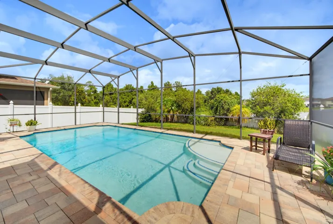
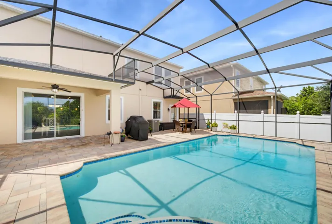
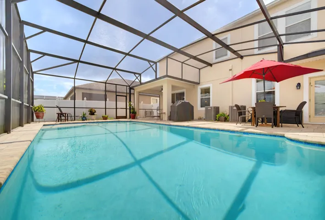
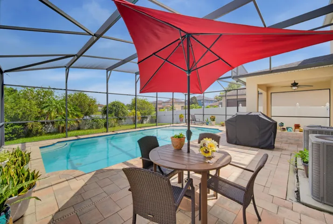
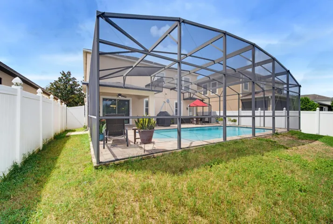
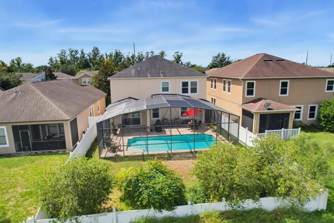
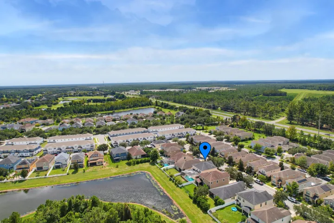
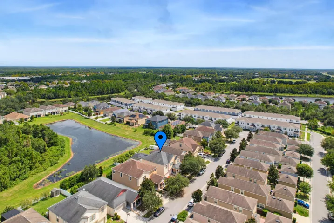
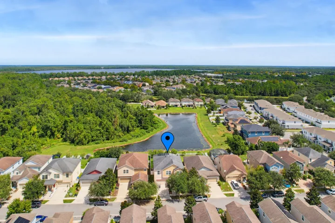
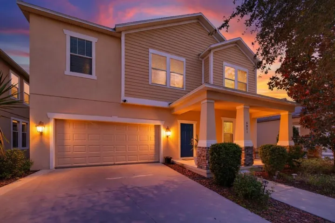
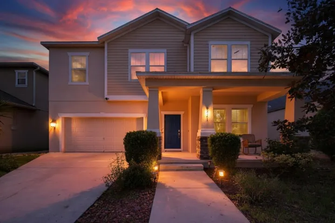
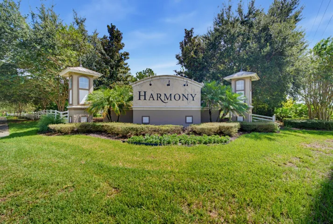
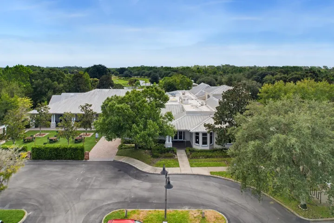
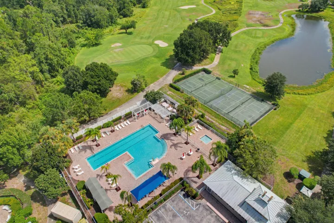
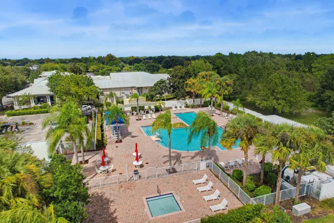
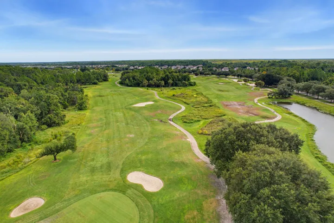
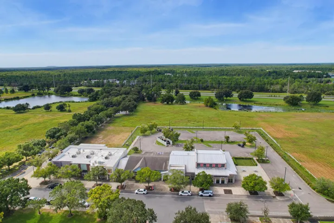
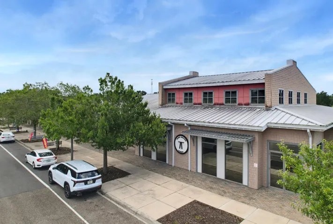
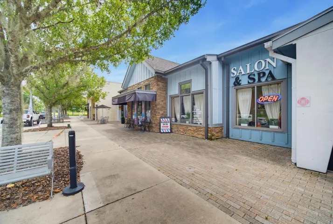
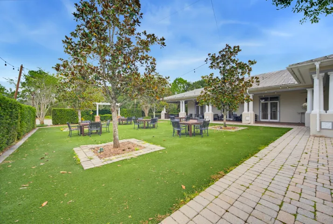
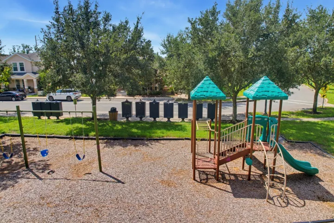
Experience elevated Florida living in the picturesque, master-planned community of Harmony. Surrounded by mature trees, lush landscaping and scenic natural beauty, residents enjoy a golf course, clubhouse, resort-style community pool, playground and inviting outdoor spaces. The elementary, middle and high schools are all located within approximately one mile. Shopping and everyday essentials are just minutes away, and the community is centrally positioned for convenient access to Walt Disney World, Orlando International Airport and Melbourne Beach. This spacious two-story residence blends a homey style with everyday versatility. The open-concept kitchen and living area are ideal for entertaining. The dry bar (or coffee bar) and separate pantry provide additional storage and convenience. The downstairs living area can serve as a formal sitting room, and the front dining room can easily be used as an elegant home office or study. Upstairs are four bedrooms, two full bathrooms and an expansive second living area—perfect for a media room, game room, fitness area or informal living space. Outside, a screened private pool and rear patio create a relaxing setting for year-round enjoyment. It is the perfect setting for everyday indoor-outdoor living or family/friend gatherings. A pool-access bathroom is the perfect touch to keep wet feet from the main living area. The welcoming front porch complements the home’s timeless appeal. Offering flexible living spaces, a private pool and outstanding community amenities, this distinctive Harmony residence delivers an exceptional combination of comfort, beauty and resort-inspired Florida living. Come home to your own oasis and turn this dream of a home into your reality.
Address
Open on Google Maps-
Address: 6821 HABITAT Drive
-
State/county: FL
-
Zip/Postal Code: 34773
-
Country: US
Details
Updated on September 22, 2026 at 10:16 pm-
Property ID MSB26079246
-
Price $549,000
-
Property Size 3709 Sqft
-
Land Area 0.14 Acres
-
Bedrooms 4
-
Rooms 8
-
Bathrooms 3
-
Garages 2.0
-
Garage Size x x
-
Year Built 2015
-
Property Type Single Family Residence, Residential
-
Property Status Active
-
MLS# B26079246
Additional details
-
Listing Terms Cash, Conventional
-
Association Fee 116.0
-
Roof Composition, Shingle
-
Utilities None
-
Sewer Public Sewer
-
Cooling Central Air, Ceiling Fan(s)
-
Heating Central
-
Flooring Carpet, Ceramic Tile
-
County Osceola
-
Property Type Residential
-
Pool Concrete, Heated, Pool Equipment, Pool, Screen Enclosure
-
Parking Attached, Driveway, Garage, Two or More Spaces
-
Community Features Home Owners Association
-
Architectural Style Two Story
Features
- Attached,Driveway,Garage,Two or More Spaces
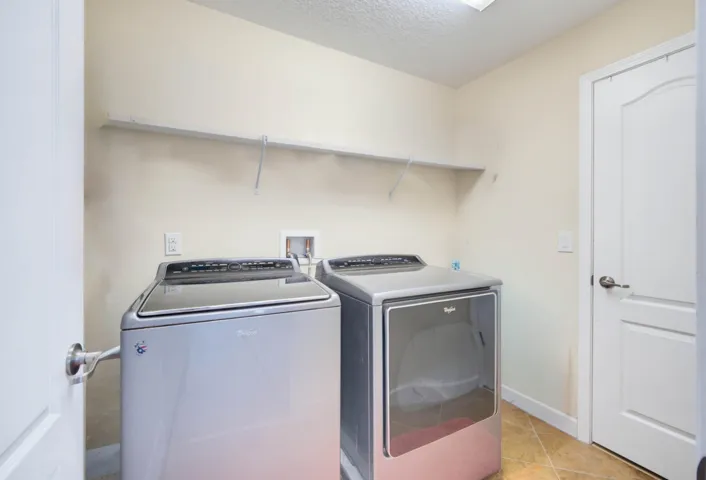
- Built-In Oven,Dryer,Dishwasher,Electric Range,Microwave,Refrigerator,Self Cleaning Oven,Washer
- Carpet,Ceramic Tile
- Cash, Conventional
- Central
- Central Air,Ceiling Fan(s)
- Composition, Shingle
- Fence, Patio
- Home Owners Association
- None
- Osceola
- Public Sewer
- Residential
- Two Story
Mortgage Calculator
-
Down Payment
-
Loan Amount
-
Monthly Mortgage Payment
-
Property Tax
-
Home Insurance
-
PMI
-
Monthly HOA Fees