
443 Pumpkin Drive, Palm Beach Gardens, Florida 33410
- $815,000
443 Pumpkin Drive, Palm Beach Gardens, Florida 33410
- $815,000
Overview
Property ID: MSB26079196
- Single Family Residence, Residential
- 3
- 3
- 2.0
- 2162 Sqft
- 2003
Description
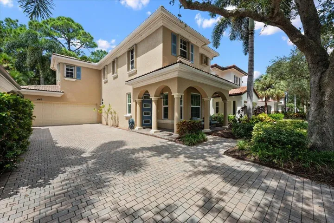
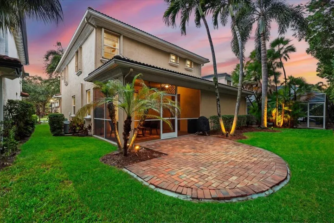
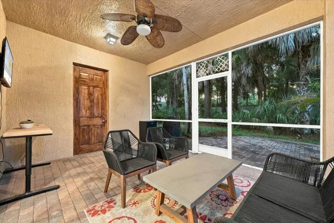
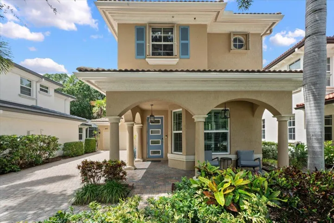
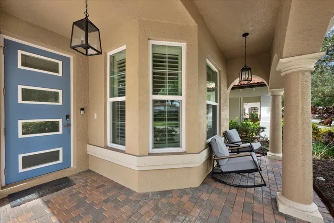
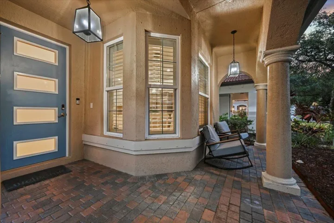
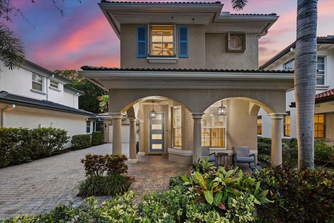
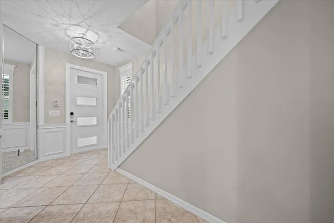
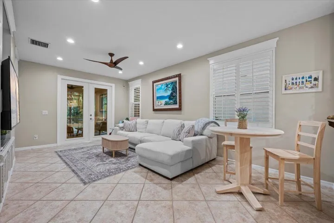
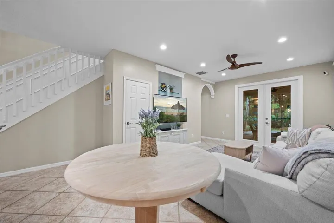
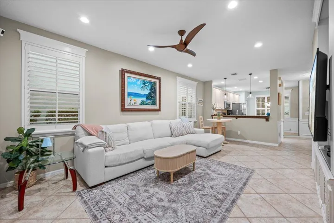
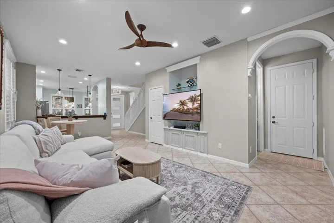
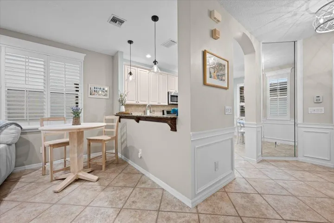
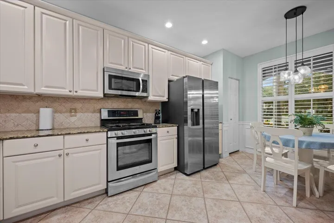
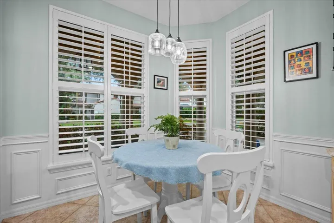
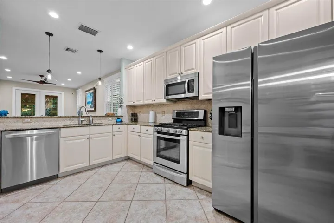
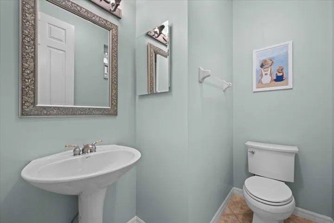
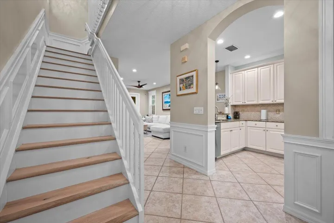
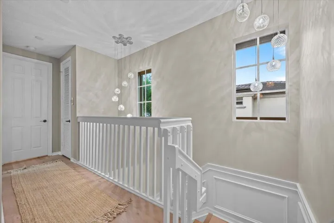
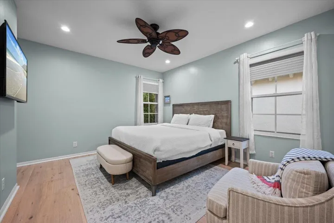
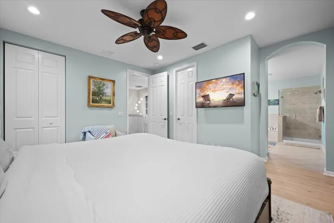
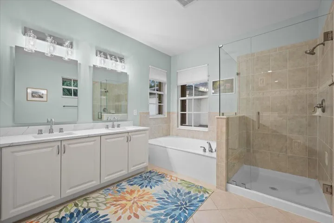
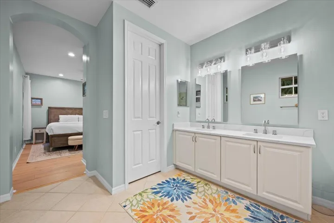
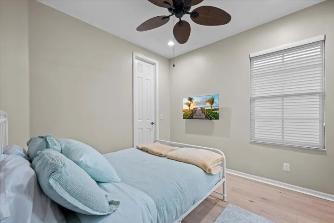
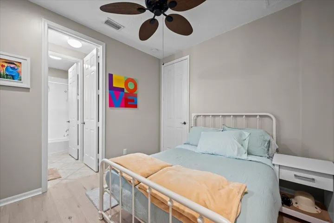
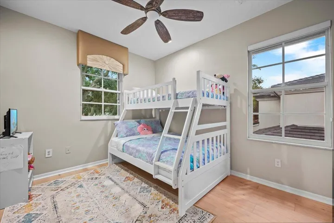
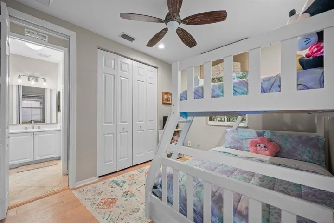
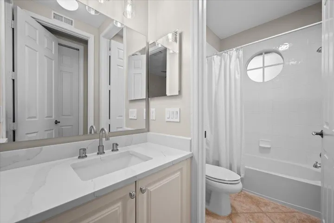
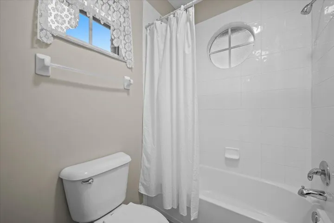
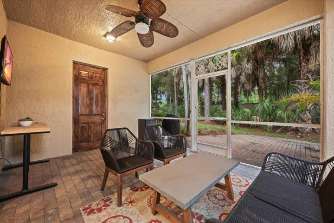
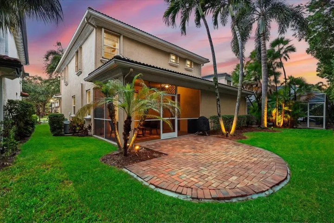
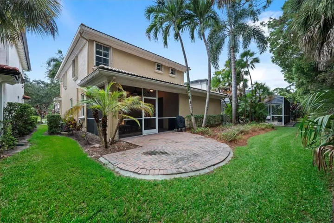
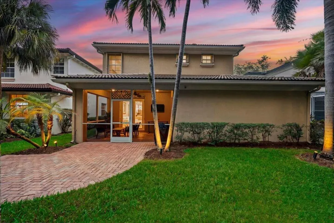
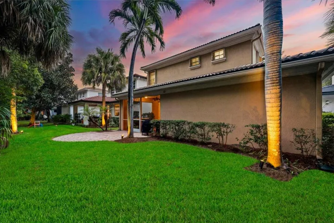
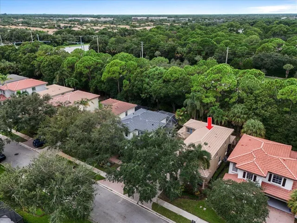
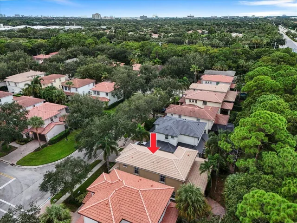
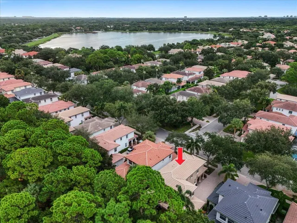
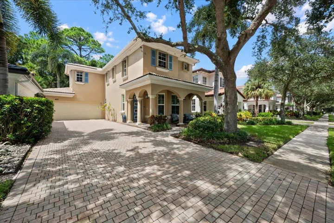
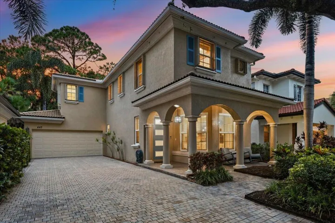
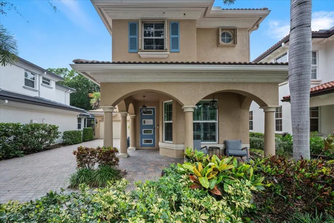
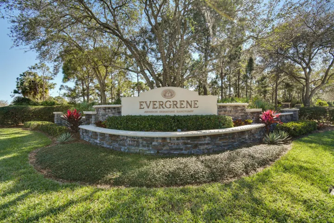
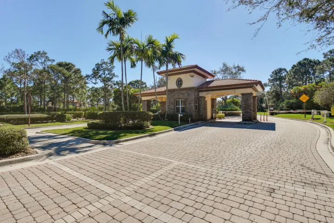
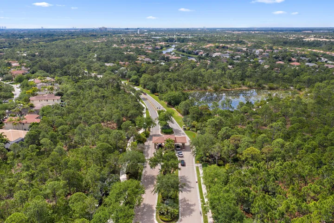
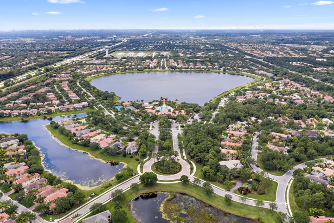
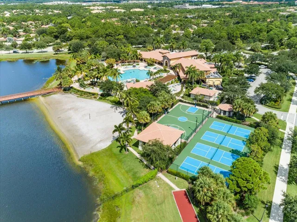
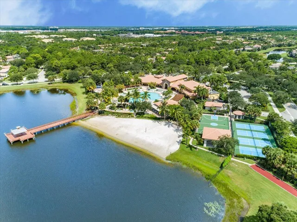
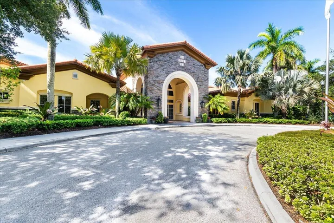
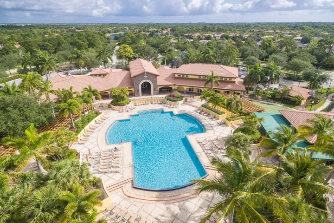
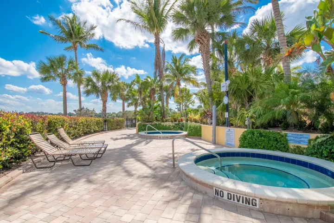
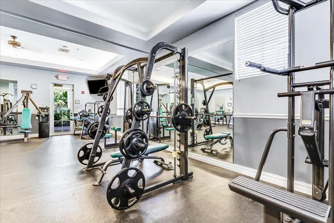
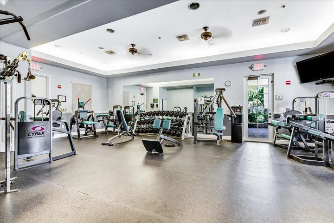
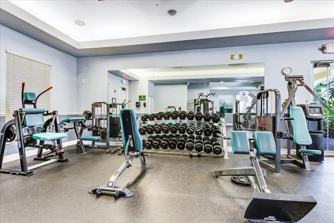
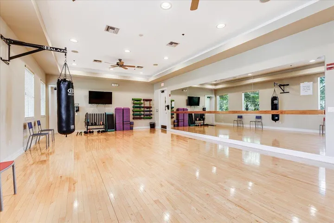
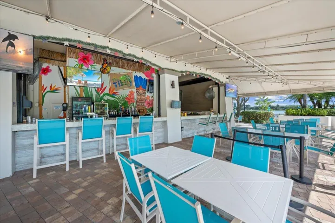
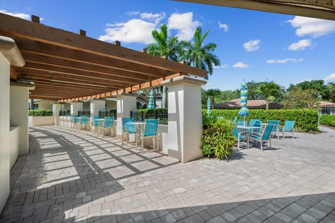
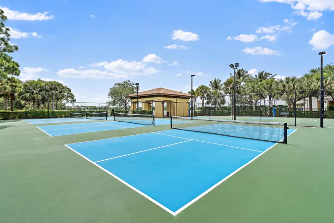
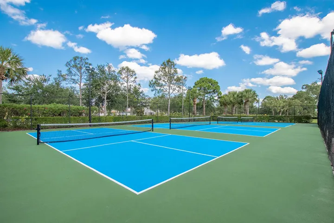
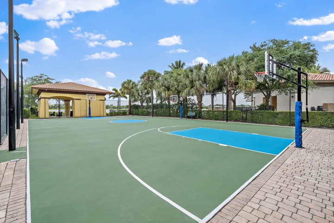
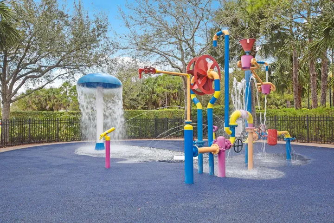
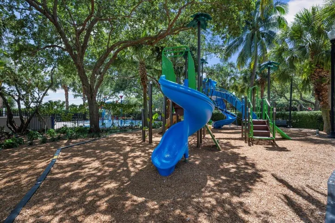
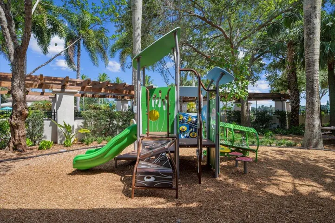
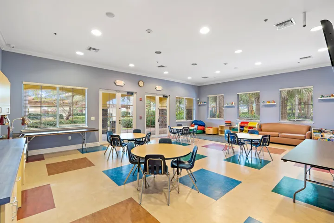
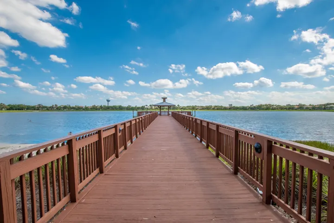
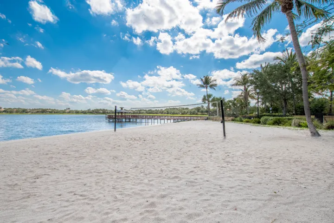
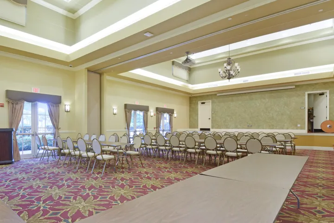
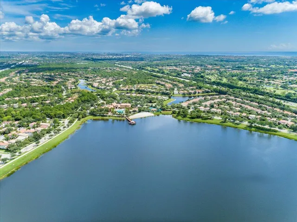
Wow!! Beautifully Updated 3 Bed/2.5 Bath Home with Rare Screened-In Covered Extended Patio/Lanai, Perfect for Entertaining. Open Modern Kitchen has Top Notch Appliances, Granite Counter-Tops, Diagonal Tile Backsplash & Separate Windowed Breakfast Area. Spacious Great Room (Living /Dining Areas). Large Owner’s Suite has an Updated Bathroom Plus 2 Shelved Closets. 2nd & 3rd Bedrooms have a Shared Bathroom. Tile & Plank Wood Floors, HURRICANE IMPACT GLASS & ACCORDION HURRICANE PROTECTION. 2 Car Garage with a Super Extended Driveway. AC Units 2018/2023, Water Heater 2017. Ideally Located. Evergrene has Resort-Like Amenities, Minutes to the Beach, Tennis Center, Public Golf Courses, Restaurants, Shops & Airport. “A” Rated Schools.
Address
Open on Google Maps-
Address: 443 Pumpkin Drive
-
City: Palm Beach Gardens
-
State/county: FL
-
Zip/Postal Code: 33410
-
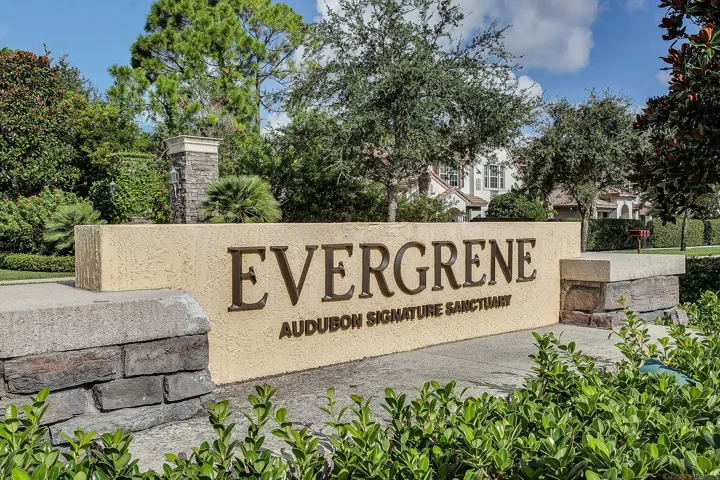
Area: EVERGRENE
-
Country: US
Details
Updated on September 22, 2026 at 8:39 pm-
Property ID MSB26079196
-
Price $815,000
-
Property Size 2162 Sqft
-
Bedrooms 3
-
Rooms 6
-
Bathrooms 3
-
Garages 2.0
-
Garage Size x x
-
Year Built 2003
-
Property Type Single Family Residence, Residential
-
Property Status Active
-
MLS# B26079196
Additional details
-
Listing Terms Cash, Conventional, VA Loan
-
Association Fee 577.0
-
Roof Barrel
-
Utilities Cable Available, Electricity Available, Natural Gas Available, Water Available, Sewer Available
-
Sewer Not Connected (at lot), Public Sewer, Other
-
Cooling Central Air, Electric
-
Heating Central, Electric
-
Flooring Hardwood, Tile, Wood
-
County Palm Beach
-
Property Type Residential
-
Pool None, Association, Community
-
Parking Attached, Driveway, Garage, Two or More Spaces
-
Elementary School Marsh Pointe Elementary
-
Middle School Watson B. Duncan
-
High School William T Dwyer
-
Community Features Clubhouse, Fitness, Game Room, Home Owners Association, Property Manager On-Site, Sidewalks, Pool
-
Architectural Style Mediterranean, Split Level
Features
- Attached,Driveway,Garage,Two or More Spaces
- Barrel
- Cable Available,Electricity Available,Natural Gas Available,Water Available,Sewer Available
- Cash,Conventional,VA Loan
- Central Air,Electric
- Central, Electric
- Hardwood, Tile, Wood
- Marsh Pointe Elementary
- Mediterranean,Split Level
- None, Association, Community
- Not Connected (at lot),Public Sewer,Other
- Palm Beach
- Patio,Storm/Security Shutters
- Residential
- Some Gas Appliances,Dryer,Dishwasher,Disposal,Gas Range,Gas Water Heater,Refrigerator,Washer
- Watson B. Duncan
- William T Dwyer
Mortgage Calculator
Monthly
-
Down Payment
-
Loan Amount
-
Monthly Mortgage Payment
-
Property Tax
-
Home Insurance
-
PMI
-
Monthly HOA Fees
Schedule a Tour
Contact Information
View ListingsSimilar Listings
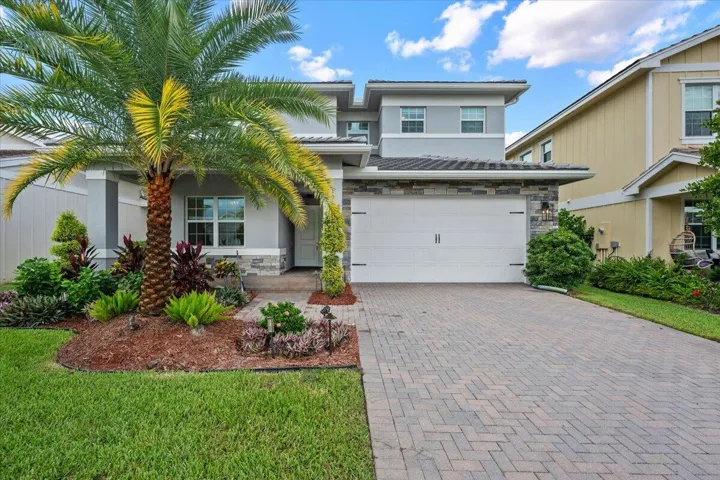
19497 Broad Shore Walk, Loxahatchee, Florida 33470
19497 BROAD SHORE Walk, Loxahatchee, FL 33470 Details
57 years ago

57 years ago
57 years ago

57 years ago