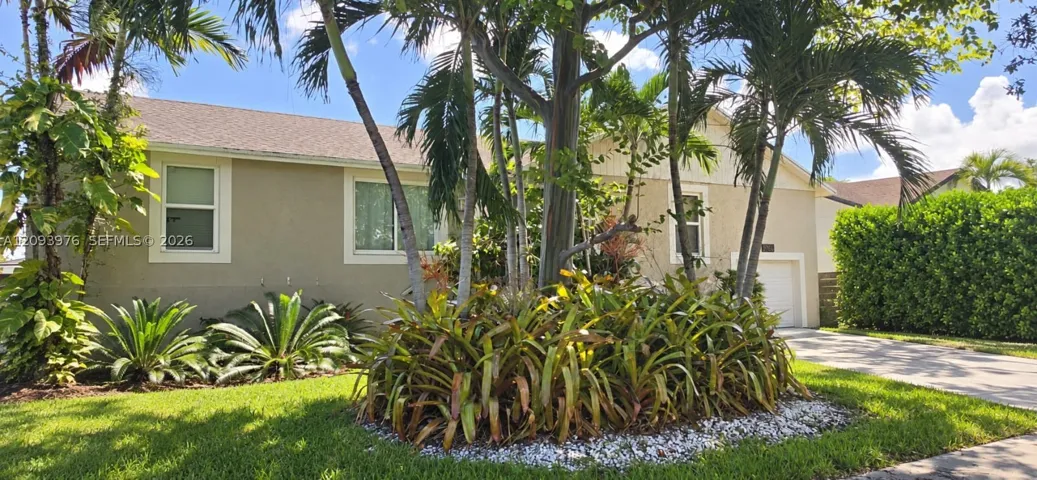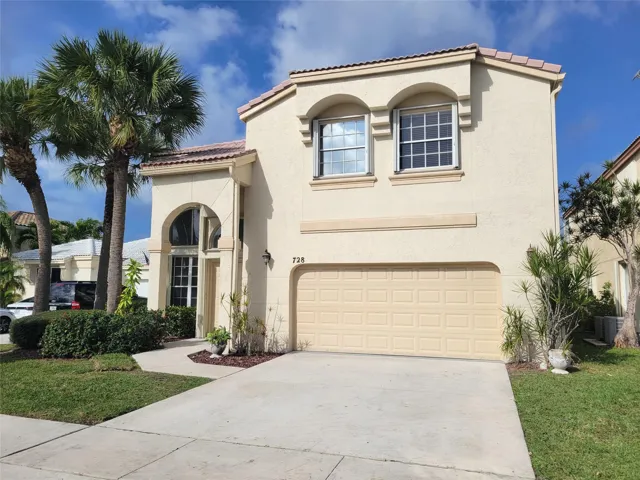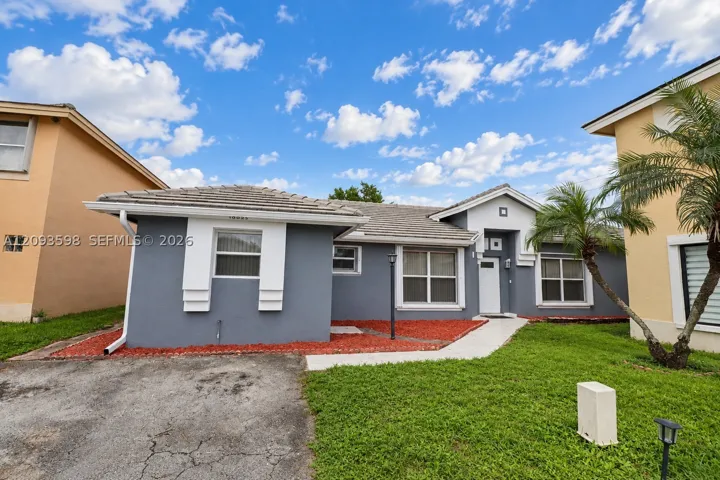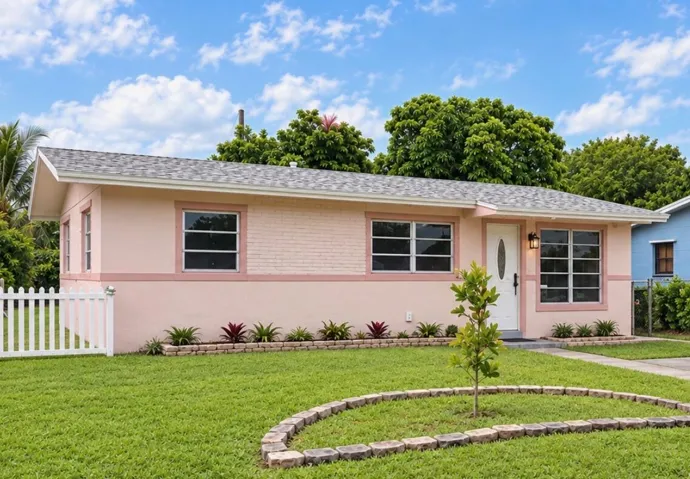
10828 Nw Wilgrove Lane, Port St Lucie, Florida 34987
- $784,900
- $784,900
Overview
- Single Family Residence, Residential
- 4
- 3
- 2.0
- 3185 Sqft
- 2026
Description
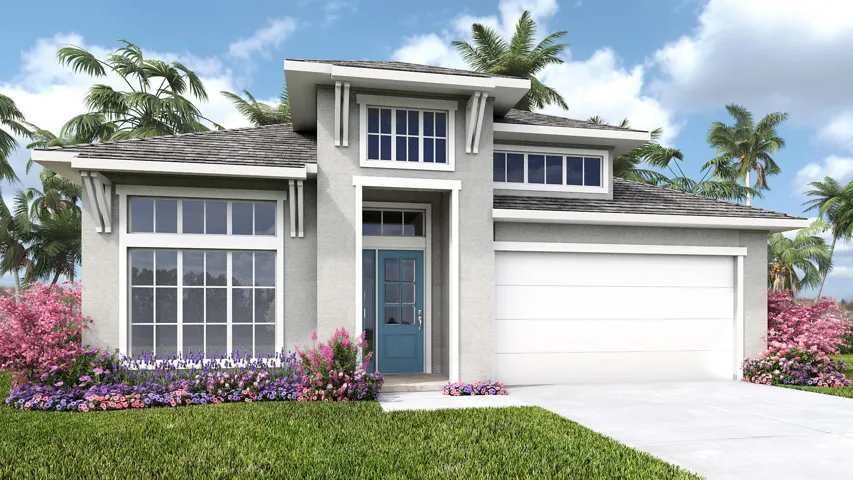
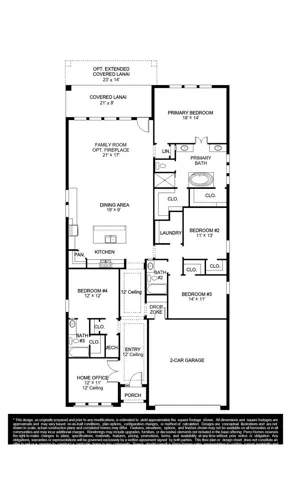
Step off the front porch and into a welcoming entryway with an extended tray ceiling that embraces the main hallway. French doors open into a secluded home office that overlooks the front yard. A full guest suite with a private bathroom and ample closet space is off the main hall. The kitchen features an island with built-in seating, a 5-burner gas cooktop, and a corner walk-in pantry. The dining area flows from the kitchen to the connecting family room which offers plenty of natural light from its sliding glass doors and access to the backyard covered lanai. The primary bedroom has three large windows overlooking the backyard space. Double doors lead into the bathroom which hosts dual vanities, a freestanding tub, glass enclosed shower, and two walk-in closets. Two secondary bedrooms and
Address
Open on Google Maps-
Address: 10828 NW WILGROVE Lane
-
State/county: FL
-
Zip/Postal Code: 34987
-
Country: US
Details
Updated on September 22, 2026 at 11:20 pm-
Property ID MSB26079356
-
Price $784,900
-
Property Size 3185 Sqft
-
Land Area 0.18 Acres
-
Bedrooms 4
-
Rooms 6
-
Bathrooms 3
-
Garages 2.0
-
Garage Size x x
-
Year Built 2026
-
Property Type Single Family Residence, Residential
-
Property Status Active
-
MLS# B26079356
Additional details
-
Listing Terms Cash, Conventional, FHA 203(k), FHA, VA Loan
-
Association Fee 189.0
-
Roof Composition
-
Utilities Underground Utilities
-
Sewer Public Sewer
-
Cooling Central Air, Ceiling Fan(s), Electric
-
Heating Central
-
Flooring Carpet, Hardwood, Tile, Wood
-
County St Lucie
-
Property Type Residential
-
Pool None, Association, Community
-
Parking Attached, Driveway, Garage, Two or More Spaces
-
High School Port St Lucie
-
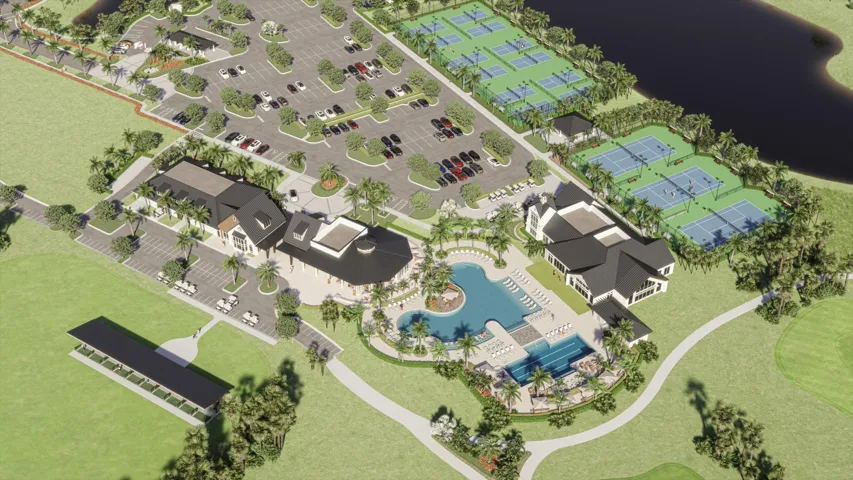
Community Features Clubhouse, Fitness, Golf, Home Owners Association, Golf Course Community, Pool, Tennis Court(s)
-
Architectural Style One Story
Features
- Attached,Driveway,Garage,Two or More Spaces
- Carpet, Hardwood, Tile, Wood
- Cash,Conventional,FHA 203(k),FHA,VA Loan
- Central
- Central Air,Ceiling Fan(s),Electric
- Clubhouse,Fitness,Golf,Home Owners Association,Golf Course Community,Pool,Tennis Court(s)
- Composition
- None, Association, Community
- One Story
- Port St Lucie
- Public Sewer
- Residential
- St Lucie
- Underground Utilities
Mortgage Calculator
-
Down Payment
-
Loan Amount
-
Monthly Mortgage Payment
-
Property Tax
-
Home Insurance
-
PMI
-
Monthly HOA Fees