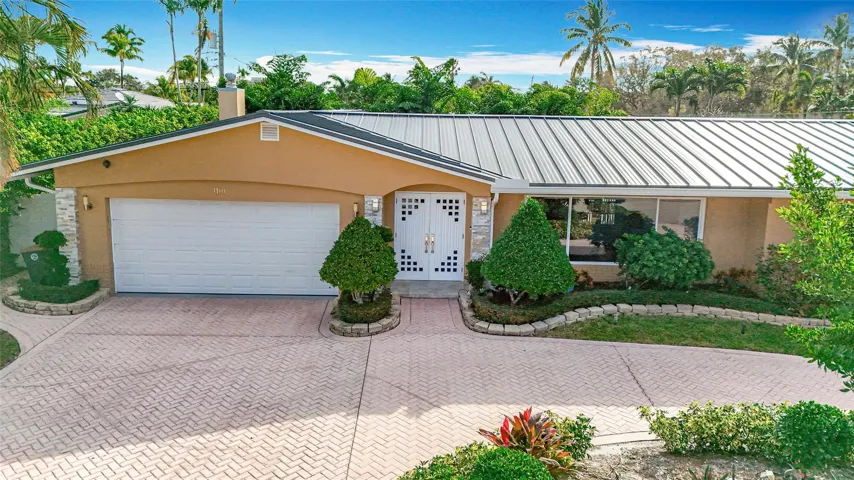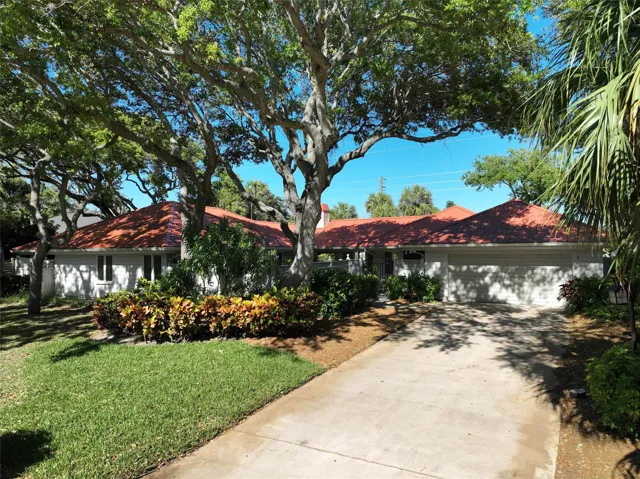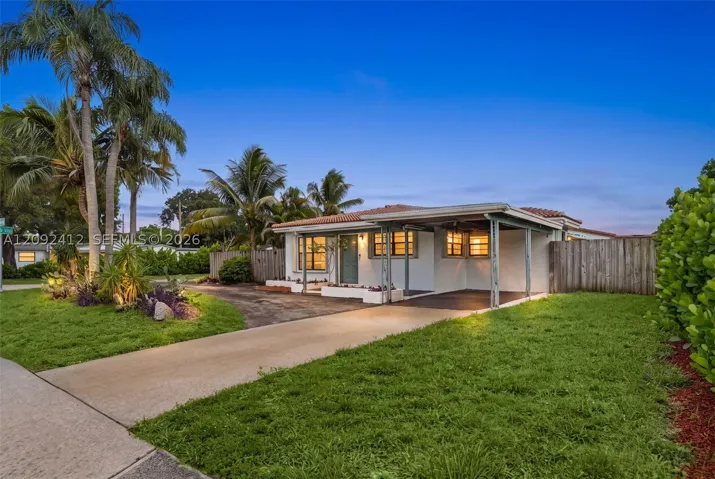
2263 Sw Danforth Circle, Palm City, Florida 34990
- $642,900
- $642,900
Overview
- Single Family Residence, Residential
- 3
- 3
- 2.0
- 3626 Sqft
- 1994
Description
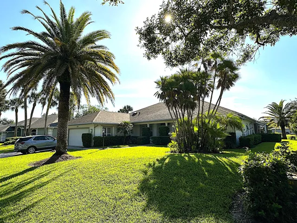
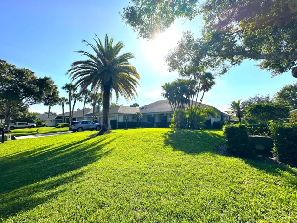
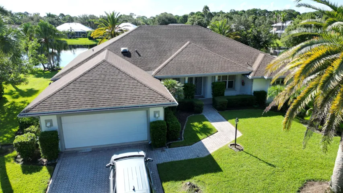
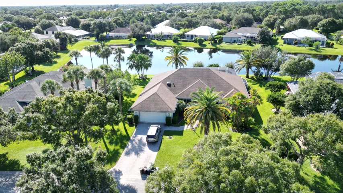
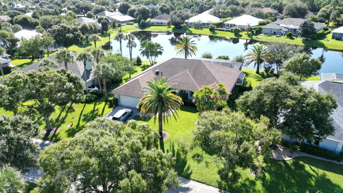
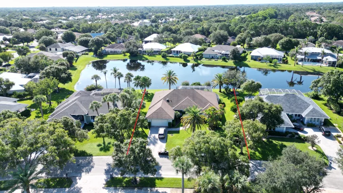
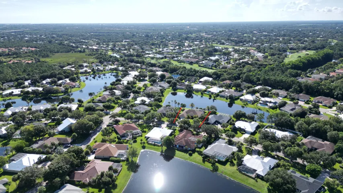
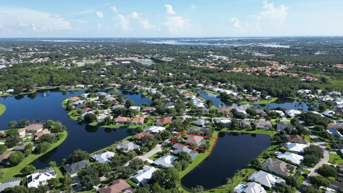
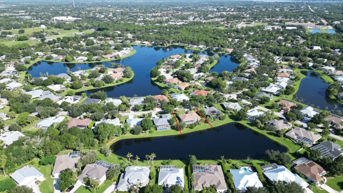
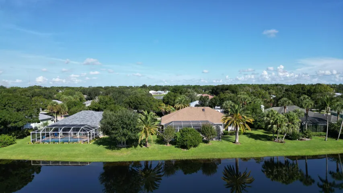
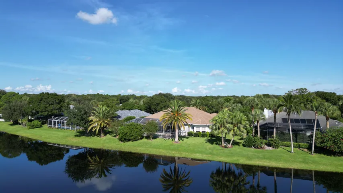
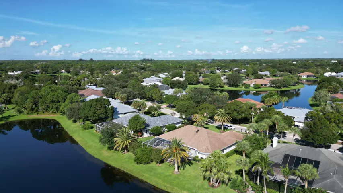
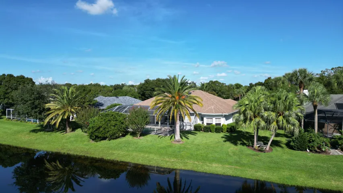
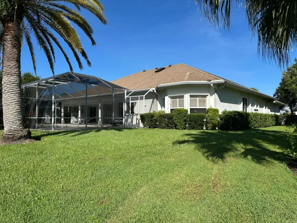
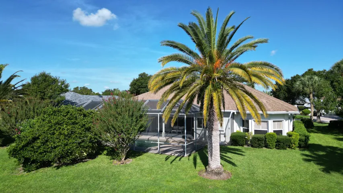
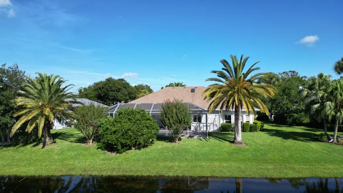
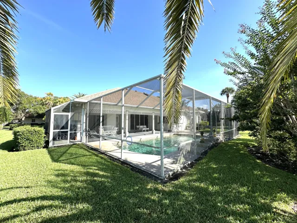
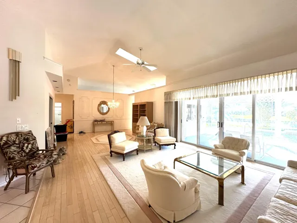
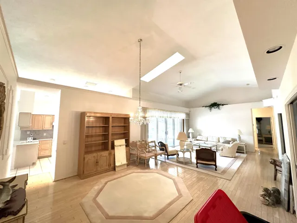
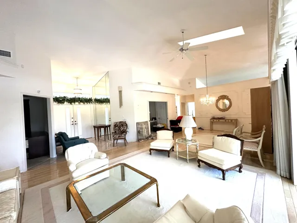
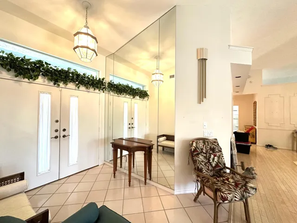
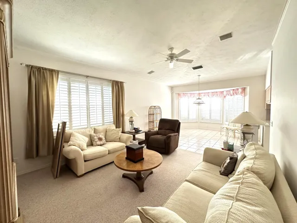
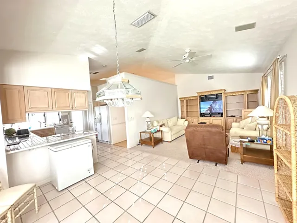
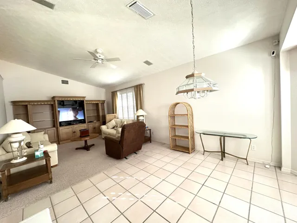
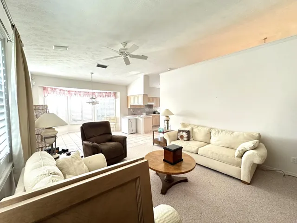
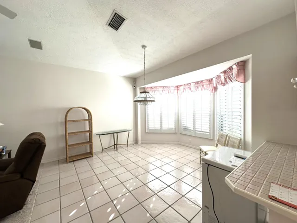
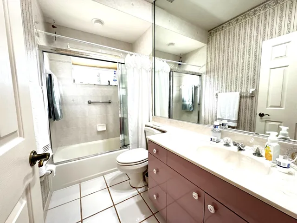
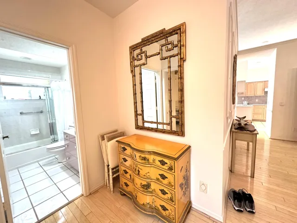
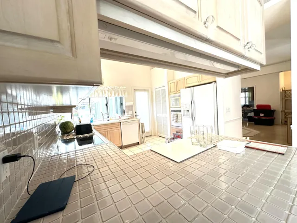
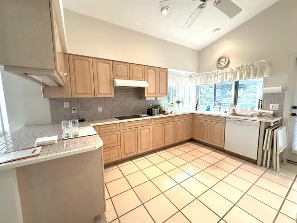
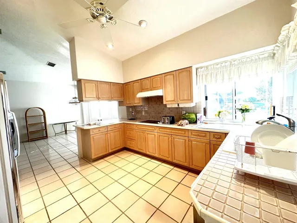
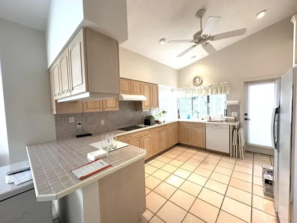
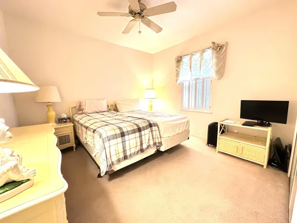
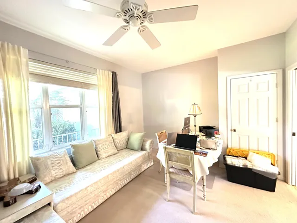
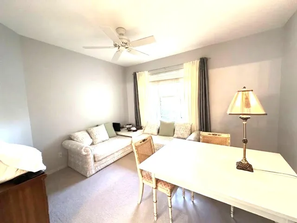
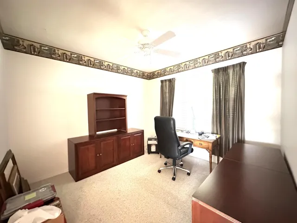
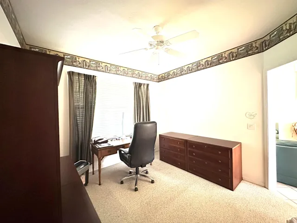
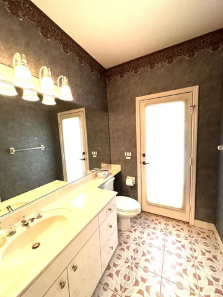
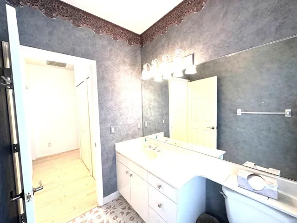
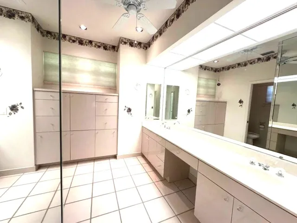
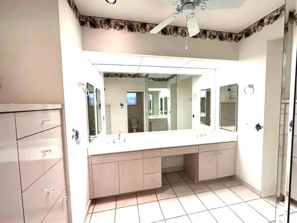
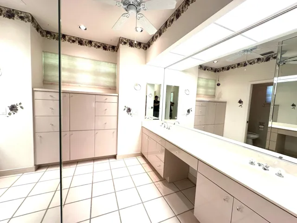
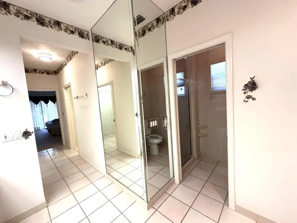
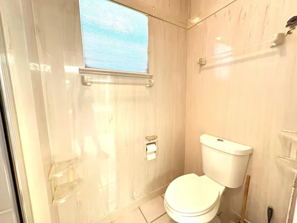
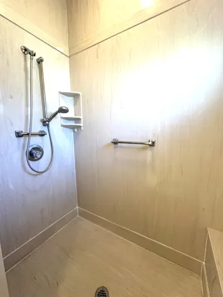
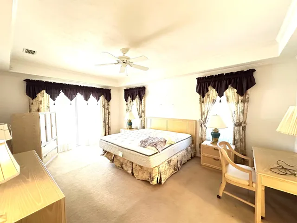
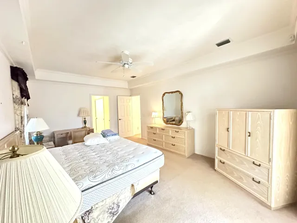
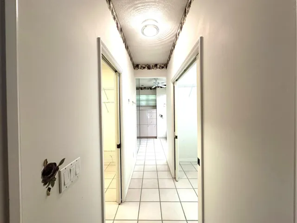
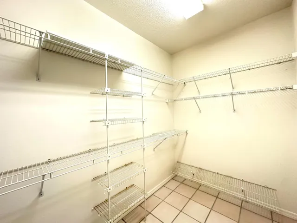
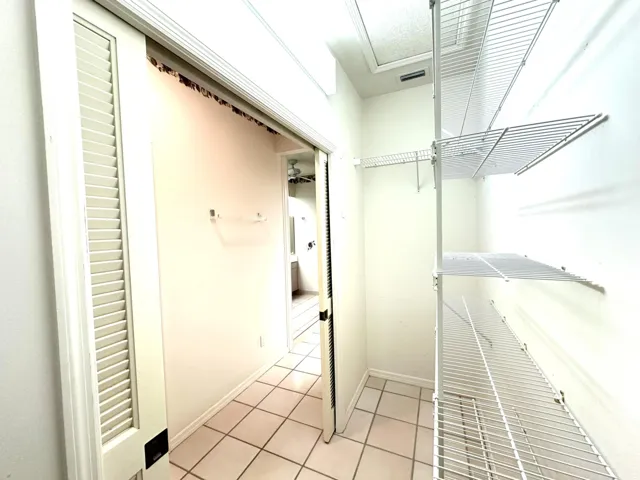
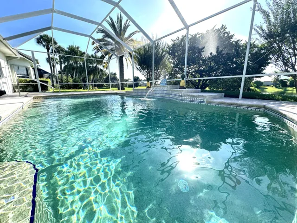
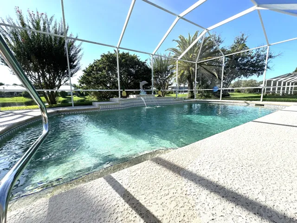
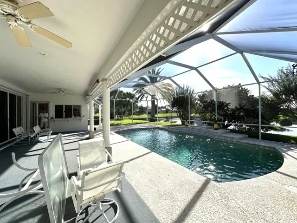
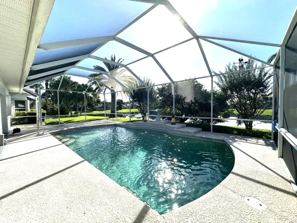
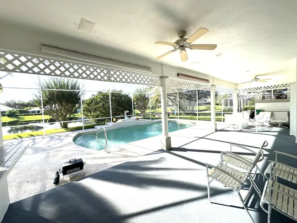
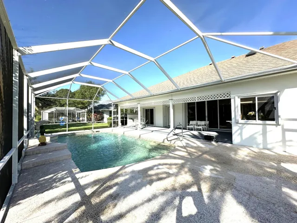
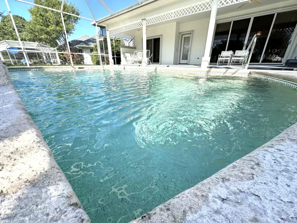
An exceptional offering in the coveted Danforth community — this refined, split-floor-plan residence pairs thoughtful design with resort-style living. Encompassing 3 bedrooms, 2.5 baths, and a 2-car garage, the home also features a distinguished executive office, ideally suited as a 4th bedroom or private study. Beyond the interior, a screened, private pool unfolds against breathtaking lake views — an idyllic backdrop for both quiet mornings and elegant evening entertaining. The primary suite serves as a true retreat, offering direct pool access, expansive his-and-hers walk-in closets, and a spa-inspired en-suite bath finished with dual vanities and a luxurious walk-in shower. Perfectly positioned on the water, this lakefront residence places the very best of Palm City at your doorsteps.
Address
Open on Google Maps-
Address: 2263 SW DANFORTH Circle
-
City: Palm City
-
State/county: FL
-
Zip/Postal Code: 34990
-
Area: DANFORTH
-
Country: US
Details
Updated on September 20, 2026 at 7:02 pm-
Property ID MSB26078458
-
Price $642,900
-
Property Size 3626 Sqft
-
Land Area 0.29 Acres
-
Bedrooms 3
-
Rooms 10
-
Bathrooms 3
-
Garages 2.0
-
Garage Size x x
-
Year Built 1994
-
Property Type Single Family Residence, Residential
-
Property Status Active
-
MLS# B26078458
Additional details
-
Listing Terms Cash, Conventional, FHA 203(k), FHA, VA Loan
-
Association Fee 500.0
-
Roof Composition, Shingle
-
Utilities Cable Available, Electricity Available, Water Available, Sewer Available, Underground Utilities
-
Sewer Not Connected (at lot), Public Sewer, Other
-
Cooling Central Air, Ceiling Fan(s)
-
Heating Central, Electric
-
Flooring Carpet, Ceramic Tile, Hardwood, Wood
-
County Martin
-
Property Type Residential
-
Pool Pool, Private, Screen Enclosure
-
Parking Attached, Driveway, Garage, Two or More Spaces, Garage Door Opener
-
Elementary School Palm City
-
Middle School Hidden Oaks
-
High School Martin County High
-
Community Features Home Owners Association, Street Lights, Sidewalks
-
Waterfront Lake Privileges
-
Architectural Style One Story
Features
- Attached,Driveway,Garage,Two or More Spaces,Garage Door Opener
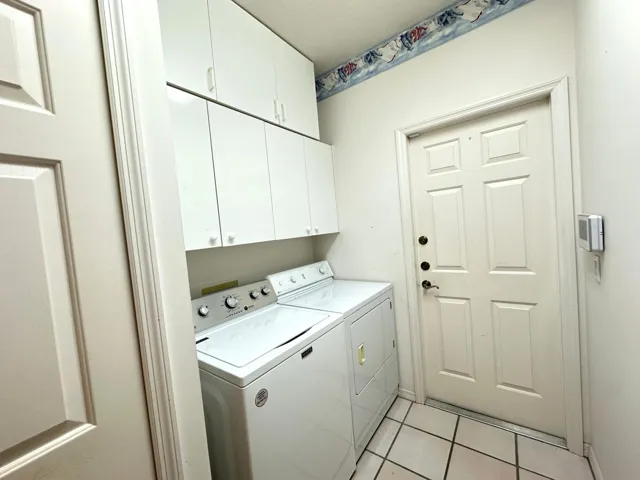
- Built-In Oven,Dryer,Dishwasher,Electric Range,Electric Water Heater,Disposal,Microwave,Refrigerator,Self Cleaning Oven,Washer
- Cable Available,Electricity Available,Water Available,Sewer Available,Underground Utilities
- Carpet,Ceramic Tile,Hardwood,Wood
- Cash,Conventional,FHA 203(k),FHA,VA Loan
- Central Air,Ceiling Fan(s)
- Central, Electric
- Composition, Shingle
- Hidden Oaks
- Home Owners Association,Street Lights,Sidewalks
- Lake Privileges
- Martin
- Martin County High
- Not Connected (at lot),Public Sewer,Other
- One Story
- Pool,Private,Screen Enclosure
- Residential
Mortgage Calculator
-
Down Payment
-
Loan Amount
-
Monthly Mortgage Payment
-
Property Tax
-
Home Insurance
-
PMI
-
Monthly HOA Fees